Leave a Message

Thank you for your message. We will be in touch with you shortly.

8S311 Shires Court
8S311 Shires Court
8S311 Shires Court
8S311 Shires Court
8S311 Shires Court
8S311 Shires Court
8S311 Shires Court
8S311 Shires Court
8S311 Shires Court
8S311 Shires Court
8S311 Shires Court
8S311 Shires Court
8S311 Shires Court
8S311 Shires Court
8S311 Shires Court
8S311 Shires Court
8S311 Shires Court
8S311 Shires Court
8S311 Shires Court
8S311 Shires Court
8S311 Shires Court
8S311 Shires Court
8S311 Shires Court
8S311 Shires Court
8S311 Shires Court
8S311 Shires Court
8S311 Shires Court
8S311 Shires Court
8S311 Shires Court
8S311 Shires Court
8S311 Shires Court
8S311 Shires Court
8S311 Shires Court
8S311 Shires Court
8S311 Shires Court
8S311 Shires Court
8S311 Shires Court
8S311 Shires Court
8S311 Shires Court
8S311 Shires Court
8S311 Shires Court
8S311 Shires Court
8S311 Shires Court
8S311 Shires Court
8S311 Shires Court
8S311 Shires Court
8S311 Shires Court
8S311 Shires Court
8S311 Shires Court
8S311 Shires Court
8S311 Shires Court
8S311 Shires Court
8S311 Shires Court
8S311 Shires Court
8S311 Shires Court
8S311 Shires Court
8S311 Shires Court
8S311 Shires Court
8S311 Shires Court
8S311 Shires Court
8S311 Shires Court
VIEW PHOTOS
Bought with Stephanie Boswell with Keller Williams Success Realty and Listed by Debra Cuchna with Keller Williams Premiere Properties 630-244-9853
$1,200,000

8S311 Shires Court

4 Beds 5 Baths 5,272 Sq.Ft. 0.62 Acres

Description

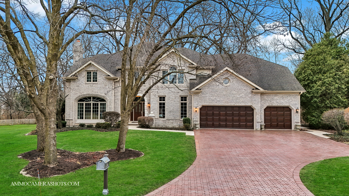
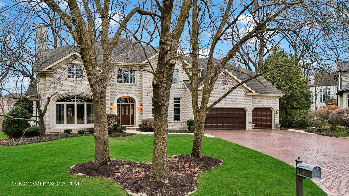
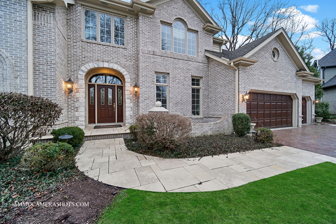
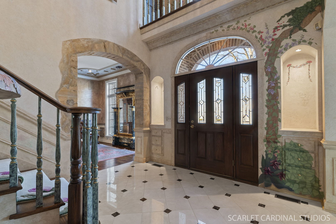
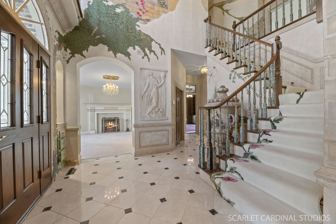
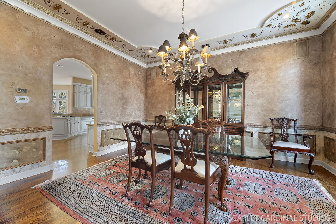
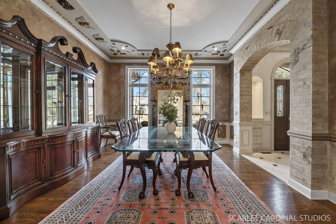
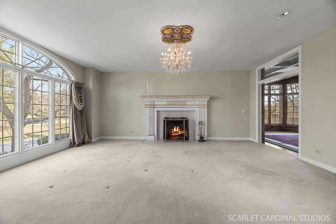
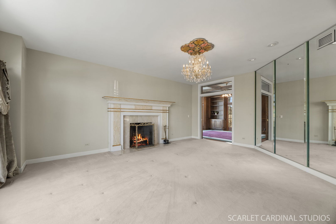
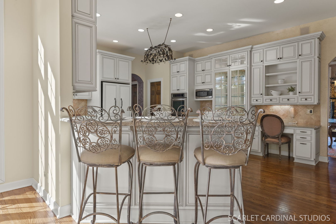
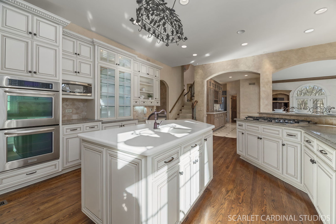
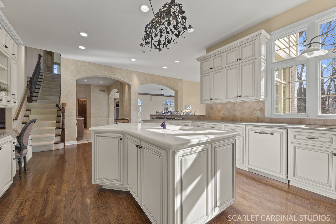
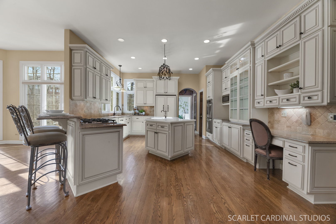
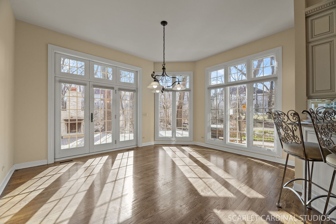
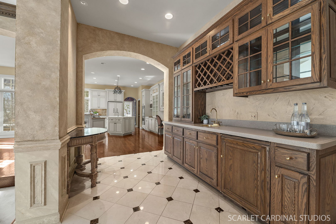
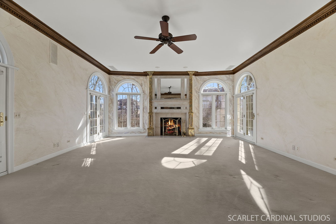
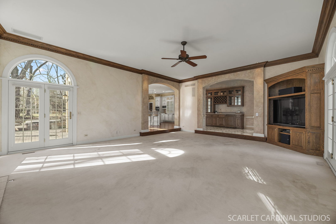
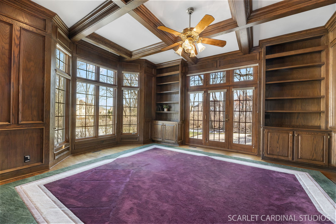
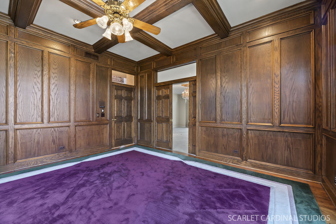
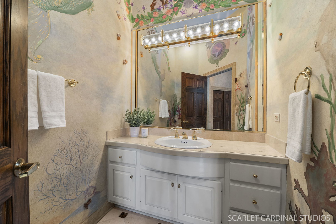
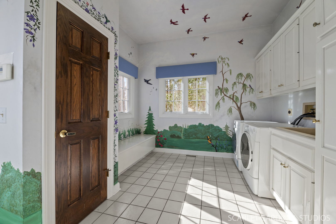
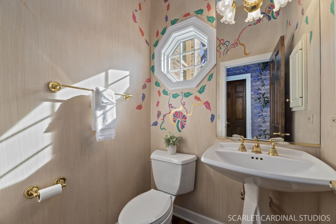
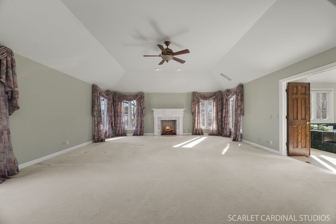
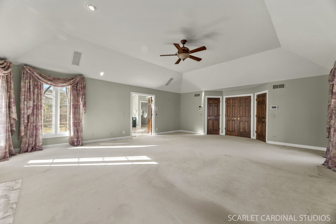
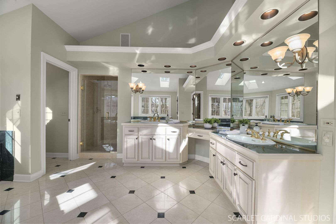
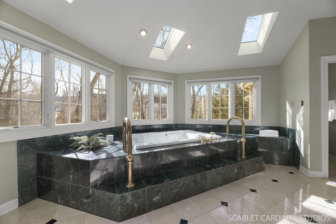
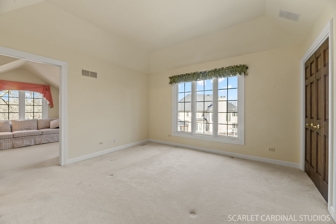
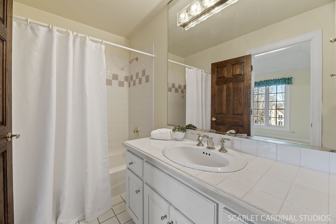
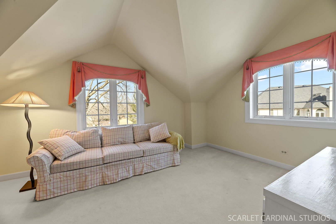
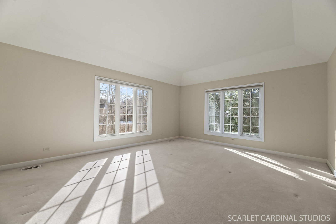
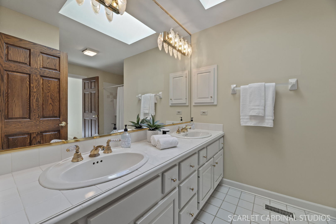
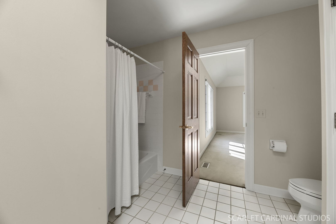
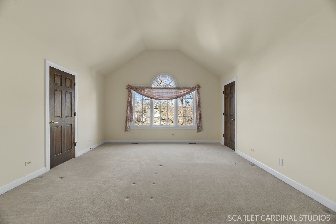
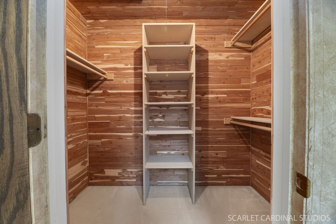
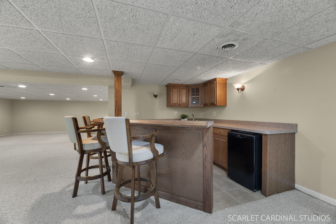
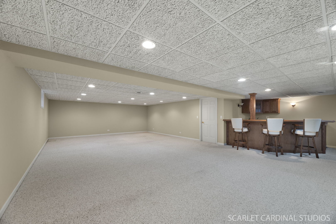
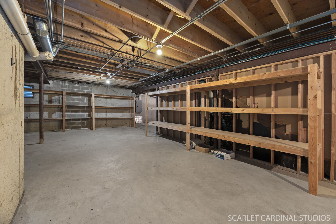
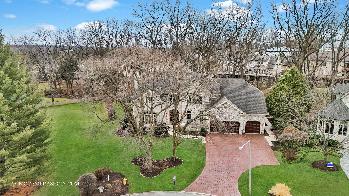
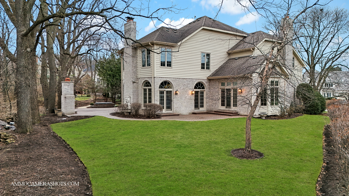
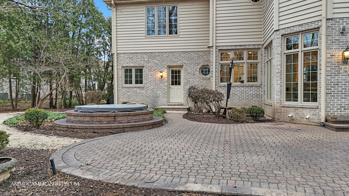
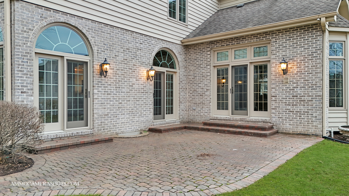
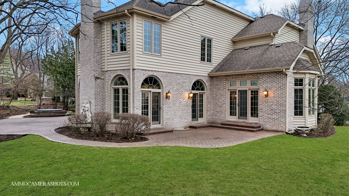
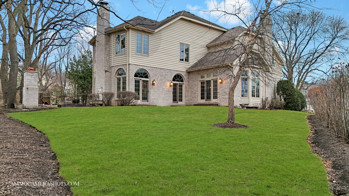
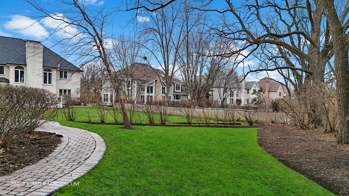
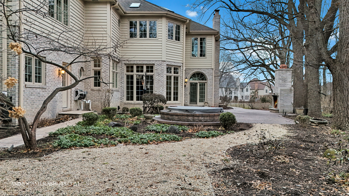
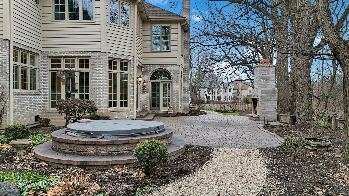
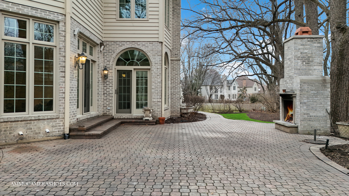
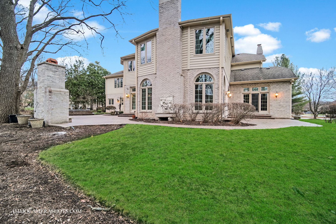
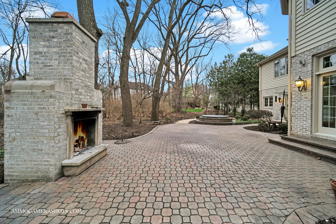
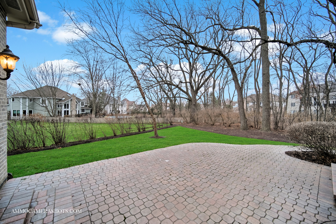
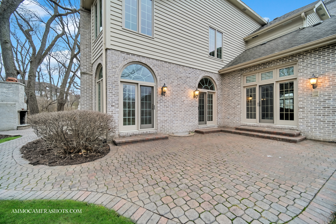
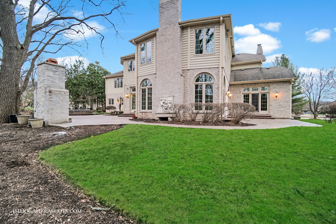
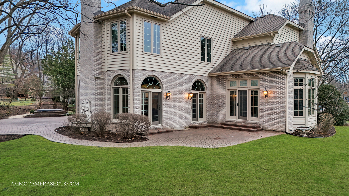
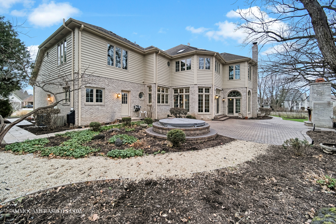
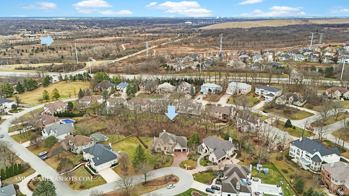
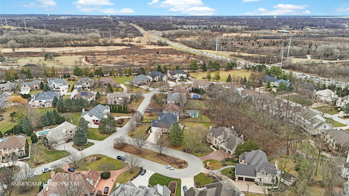
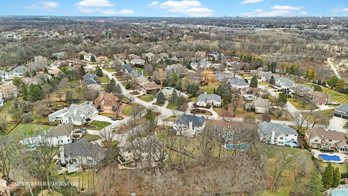
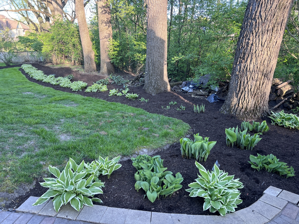
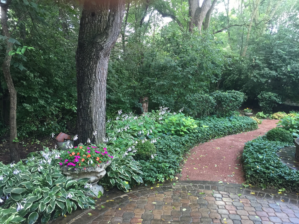
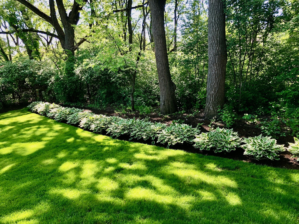
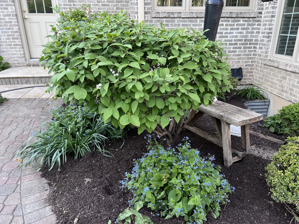
Gorgeous English Manor in the gated community of Woods of Hobson Greene. One of the largest lots in the subdivision on a desirable, private cul-de-sac. Space is never an issue in this 5000+ sq ft home (above ground) with volume ceilings, sizeable rooms and a basement (2297 sq ft finished/unfinished)...and still with plenty of room for storage. Grand marble-floored foyer with a 23' high/2-story entry and artistic decor; elegant and fun split staircase; 10' ceilings on both the main & second levels; formal living & dining rooms, beautiful custom woodwork & trim throughout, transom windows, pocket doors, lovely remodeled kitchen with open concept to sunroom and an enormous show-stopping family room; wood paneled office with coffered ceilings creates an atmosphere of both warmth and authority; three statement fireplaces; recessed lighting; built-ins; cedar-lined closet; king-sized primary bedroom & bath; so many walk-in closets; a charming ensuite bedroom with an attached sitting area makes for an ideal in-law or nanny suite; elegant gold/brass accents throughput; expansive light-filled Marvin windows (replaced 2014/120K+); AC (one replaced 2024); new insulation blown into attic (2024); paver brick driveway; 3-car garage with epoxy floor; paver brick patio with an exterior stone fireplace and private wooded lot out back with gorgeous tall black walnut trees. This stunning home is situated in School District 203, just a short walk from a celebrated dog park and a forest preserve with 17 miles of trails. Additionally, it's conveniently close to Rt 53, I-355 & I-55, and is only 5 miles to downtown Naperville. Don't miss out - put this home on your must-see list!

Share Property

Location

8S311 Shires Court, Naperville, IL 60540

Status

Sold

Date Sold

February 28, 2025
Debra Cuchna

Debra Cuchna

TITLE

REALTOR®

Property Amenities

Interior
Laundry room Sink
Fireplace Gas Log, Gas Starter
Appliances Double Oven, Microwave, Dishwasher, Refrigerator, Washer, Dryer, Disposal, Stainless Steel Appliance(s), Wine Refrigerator, Gas Cooktop, Humidifier
Total Bedrooms: 4
Half Bathrooms: 2
Full Bathrooms: 3
Other Interior Features Cathedral Ceiling(s), Skylight(s), Bar-Wet, Hardwood Floors, First Floor Laundry, Built-in Features, Walk-In Closet(s), Bookcases, High Ceilings, Coffered Ceiling(s), Special Millwork, Granite Counters
Area & Lot
Lot Area 0.62 Acres
Living area 5,272 Sq.Ft.
MLS® ID 12254440
Year Built 1989
School District 203
High School Naperville Central High School
Middle School Kennedy Junior High School
Elementary School Ranch View Elementary School
Architecture Styles Traditional
Type Residential
Status Sold
Exterior
Air conditioning Central Air
Heat type Natural Gas
Water Source Lake Michigan
Garage Space 3.0
Sewer Public Sewer
Other Exterior Features Hot Tub, Brick Paver Patio, Other
Lot Features Cul-De-Sac, Irregular Lot, Landscaped, Mature Trees
Roof Asphalt
Finance
Sales Price $1,200,000
HOA Fees $3,900 yearly
Real Estate Tax $19,157 yearly

Naperville

A Suburb That Has it All

Work With Us

Real estate is more than a transaction—it’s about people, possibilities and making the right move with confidence. Whether you’re buying or selling, we bring creative strategies, thoughtful guidance and a whole lot of enthusiasm to every step. Our goal? To make the process seamless, personalized and yes… even fun!