Description
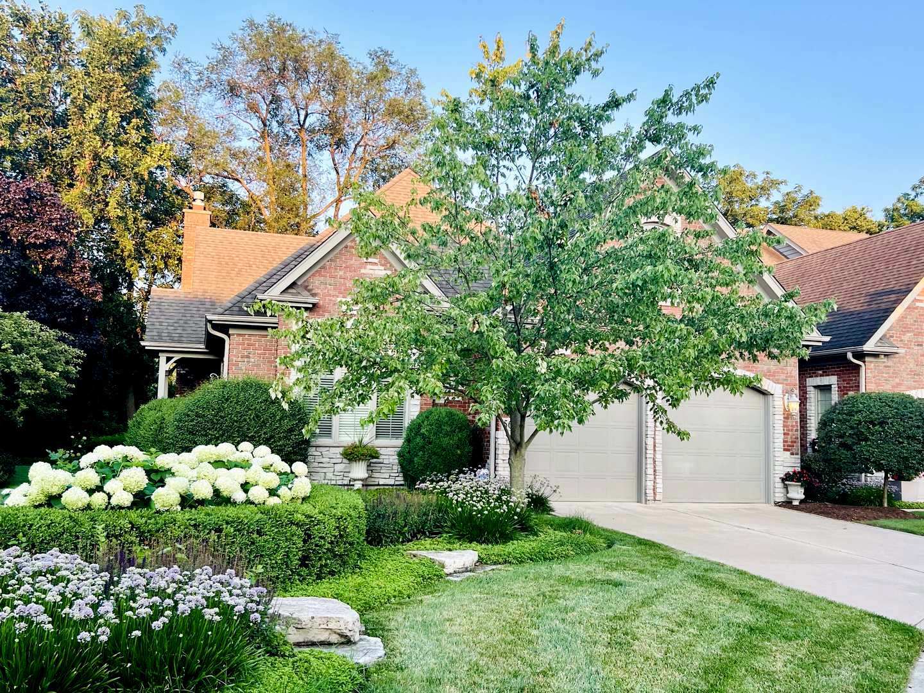
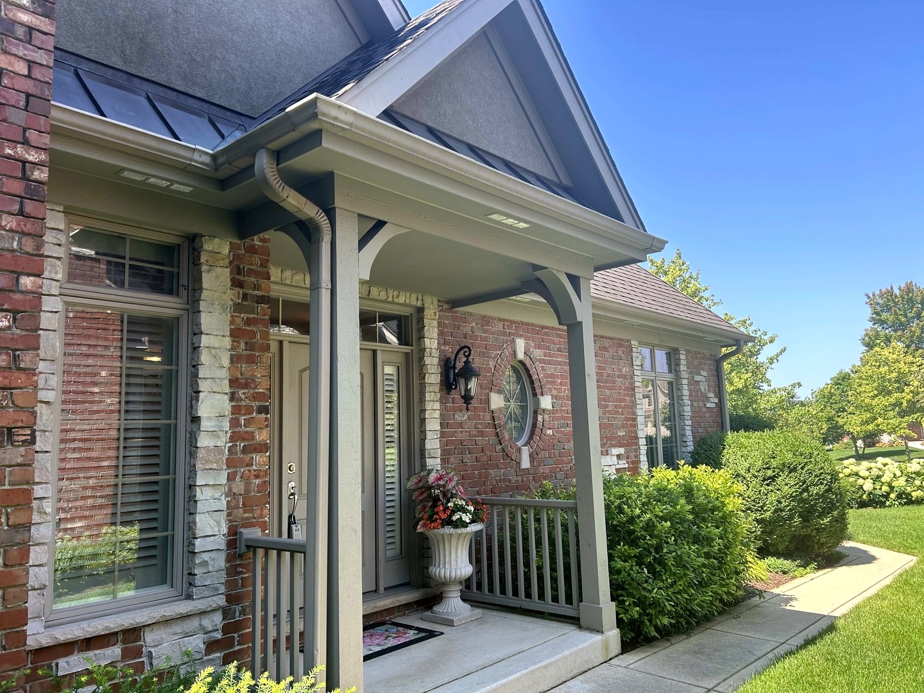
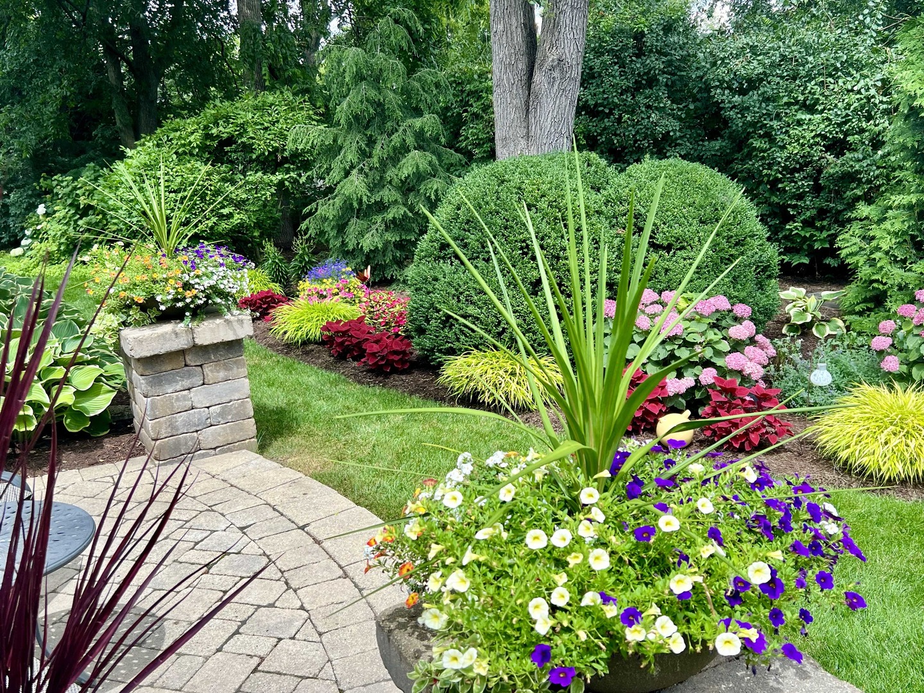
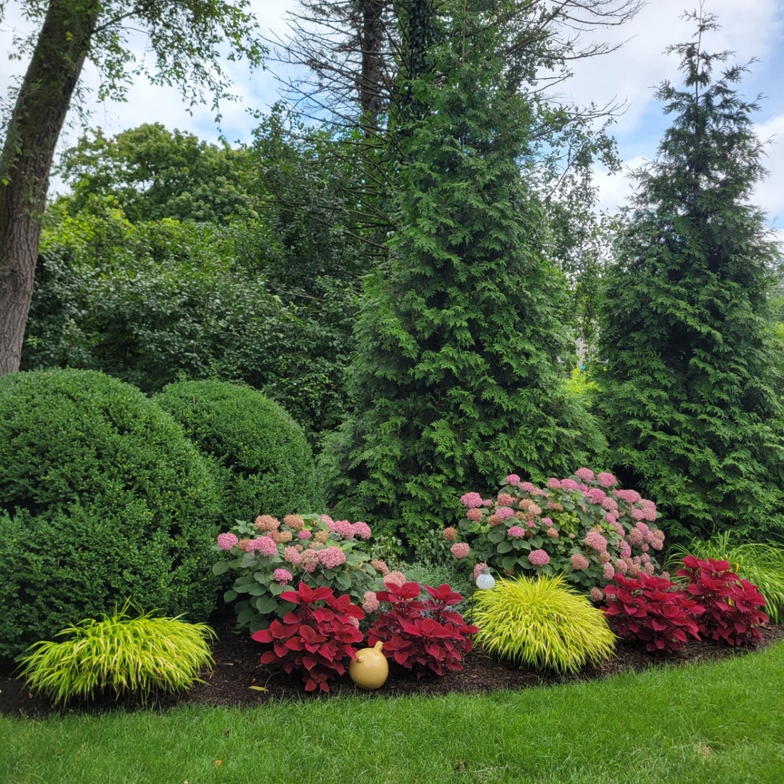
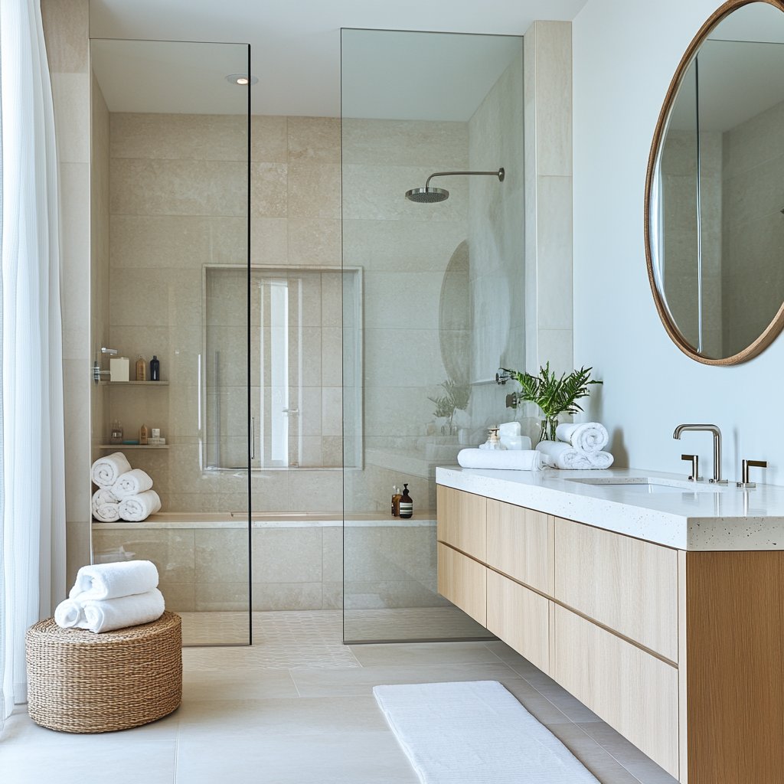
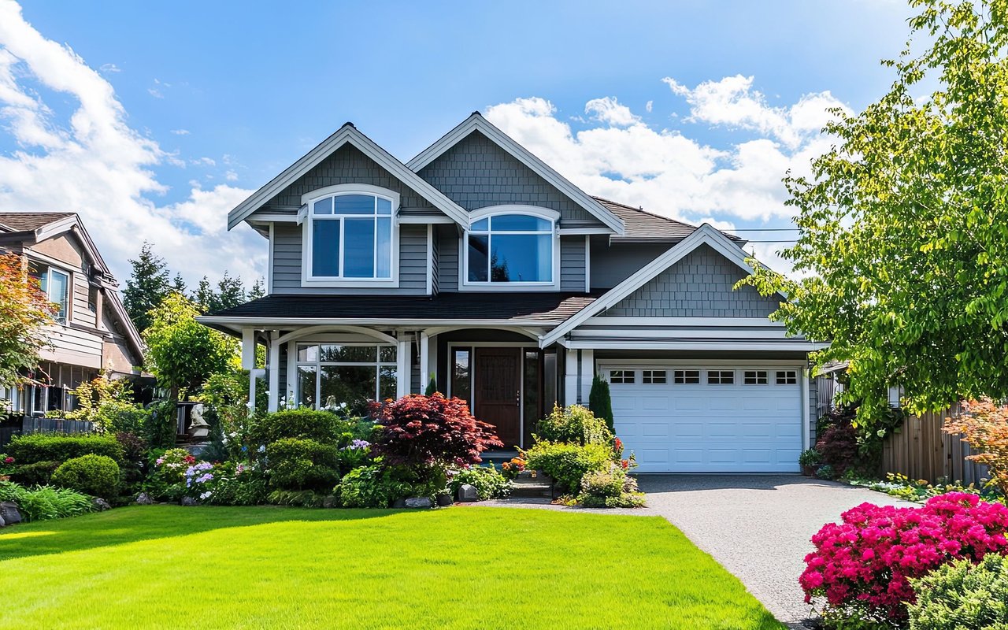
You found it! FIRST FLOOR PRIMARY BEDROOM, end-unit townhouse in The Villas of Maple Woods. Highly sought-after 3 Bedroom Devonshire ranch model with just over 3600 sq ft of living area. Even from the curb, realize the exceptional quality of this Sievers & Stevens build with its timeless brick construction and striking design. The caliber of this home becomes even more apparent the moment you step through the front door. A welcoming foyer exposes the open floor plan and gives vibes of spaciousness, comfort and luxury. To the left, the center of it all - the grand family room - highlighted by a brick fireplace, arched pass-throughs and a vaulted ceiling, and provides a warm and inviting space for gatherings. Host fabulous formal dinners or casual meals in the dining room. Tray ceiling with up lighting gives this room the attention it deserves. The chef's territory was refreshed in recent years with the installation of Cambria Quartz countertops and backsplash, deep double sink & faucet and appliances: GE Refrigerator (2021), Bosch Dishwasher (2018), Garbage Disposal (2018). Also featuring tons of beautiful tall cabinets, an island with seating, pantry closet, the perfect coffee bar area, striking range hood, double oven, base cabinet appliance lift, sweep-a-way vacuum, and more. Just off the kitchen, say ahhhhh to the four-season sun room that adds extra square footage. Large enough to fit comfy furniture, but also cozy to serve as a private retreat. Tall windows let in the natural light, as well as provide serene views of the lovely landscaping that has been thoughtfully designed for both beauty and privacy. Also, on the main is the amazing primary suite with sliding doors leading to the patio, volume ceiling with up lighting, and a stunning, fully-remodeled master bathroom with jacuzzi tub, walk-in shower, double vanity and water closet. The walk-in closet hides a handy built-in ironing center. Another bedroom could also be considered a second master with its convenient en suite, or can be utilized as a den or office space. Truly, everything you need is on this floor (including the laundry room), however there's a whole other level of living offered in the finished basement. Down the oak staircase enjoy an oversized recreation area which offers a multitude of possibilities. Watch movies in this alternate family room space, create an exercise corner, a game area with a pool or ping pong table, or land a large table for parties or projects. There's even room for a grand piano! Four-or-five of your favorite people can belly-up to the custom-built bar area with unique countertop, mini fridge and bar sink. A third bedroom (or office/flex space) is tucked away around the corner and a nicely-sized full bath also lives on this level. Store all your goods in the wall of closets or the utility room. Roomy 9' ceilings with some lofty raised locations, beautiful hardwood floors (refinished 2018), stylish plantation shutters, luxurious-yet-resilient Couristan Wool/Karastan carpeting, trusted Anderson casement windows, upgraded molding, two fireplaces, gleaming SS appliances, perfectly placed recessed/up/undercabinet lighting and a fabulous paver patio and are just some of the features that make this residence so special. Other updates include: LG Steam Washer & Dryer (2018), Water Heater (2018), Sump Pump (2018), Furnace & AC (2016). Well-maintained and an amazingly well-finished home that has been neutrally painted to appeal to all tastes. Designed to feel like a single-family home without the exterior maintenance that a single-family home requires, this residence offers a lifestyle of ease and elegance. With only 57 homes, residents enjoy a quiet street and a location that is close to retail, restaurants, parks, and recreation/entertainment options. Easy access to highways (.8 mile/2 minutes to I-355) and all other public transportation as well (1.2 Miles/3 minutes) to Belmont train station).