Leave a Message

Thank you for your message. We will be in touch with you shortly.

5617 Durand Drive Unit: 5617
VIEW PHOTOS
Bought with Craig Caffarello with Your Place Realty Group and Listed by Laura Stebbins with Keller Williams Premiere Properties 312-816-4158
$896,000

5617 Durand Drive Unit: 5617

3 Beds 4 Baths 2,797 Sq.Ft.

Description

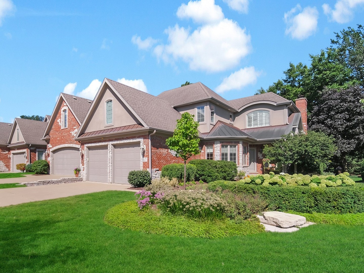
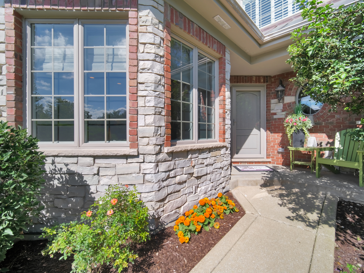
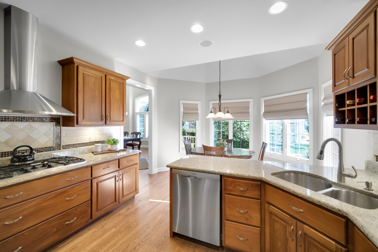
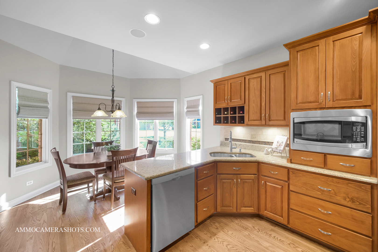
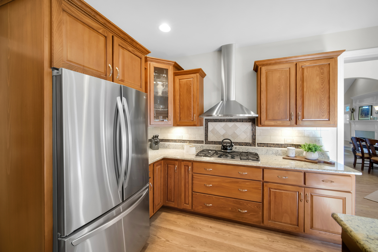
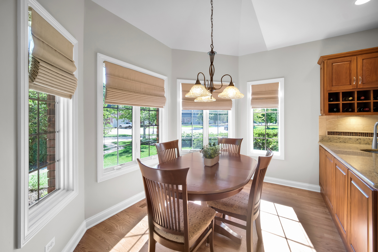
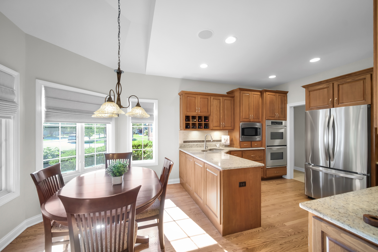
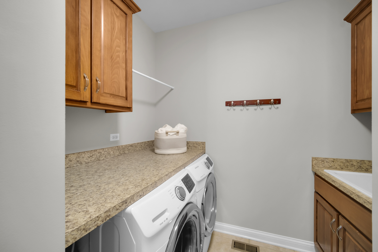
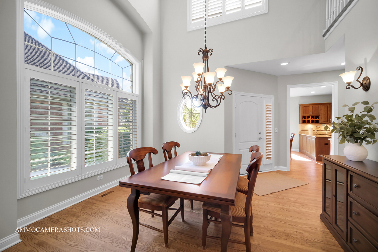
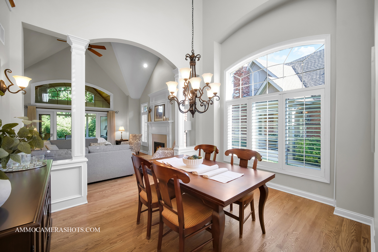
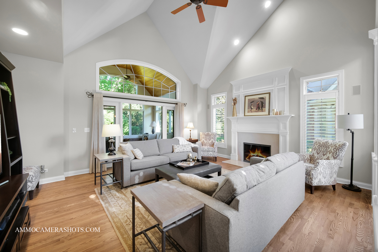
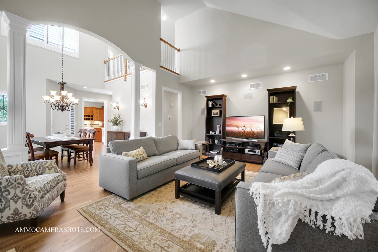
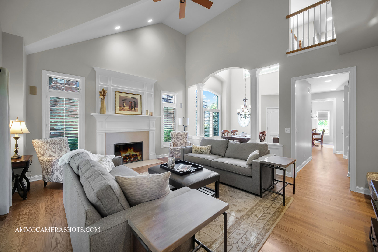
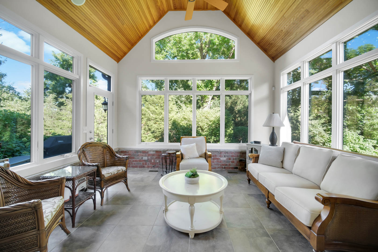
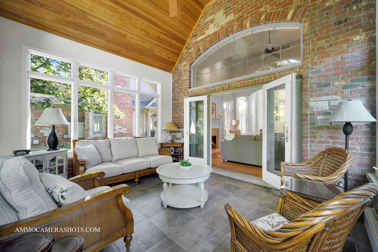
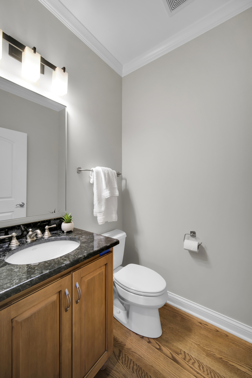
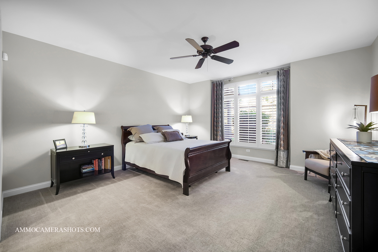
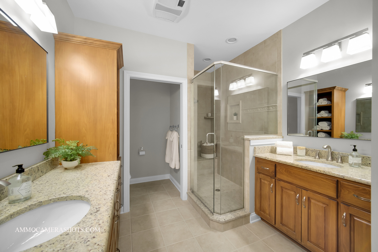
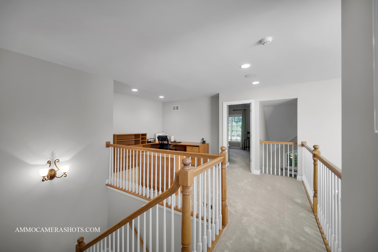
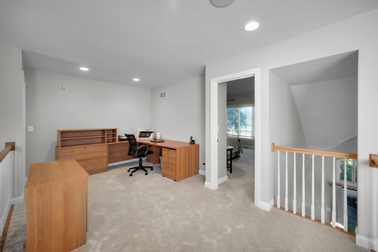
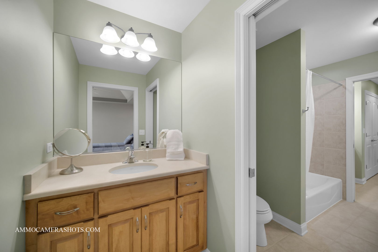
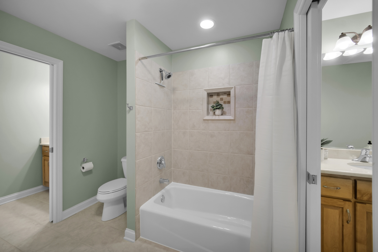
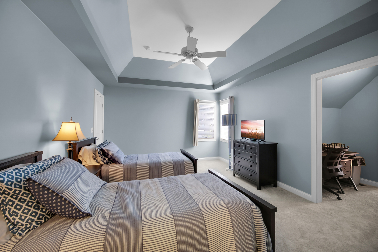
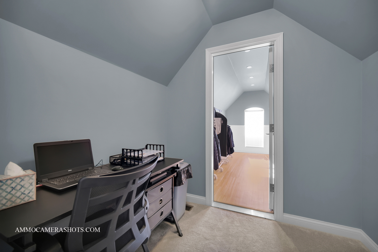
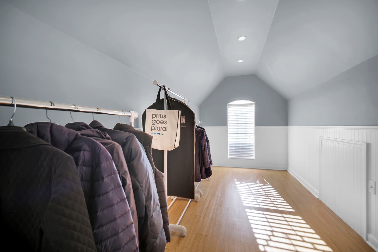
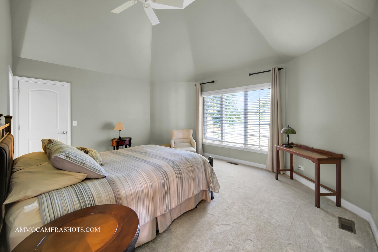
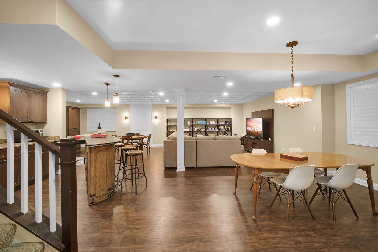
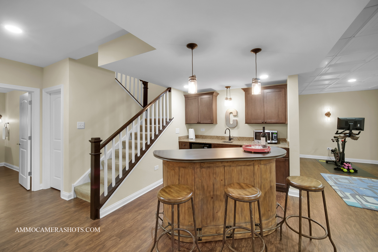
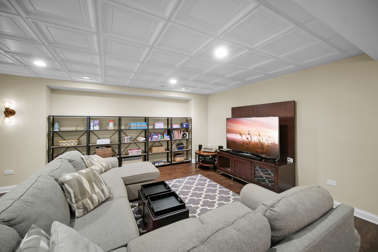
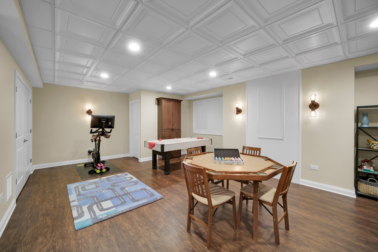
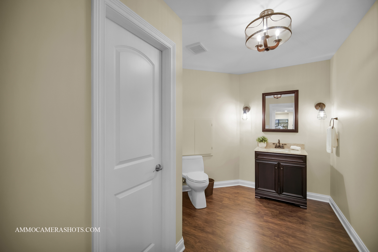
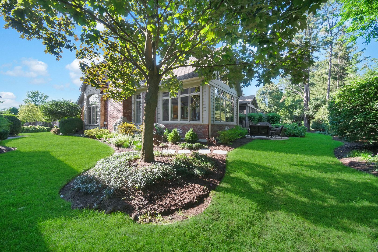
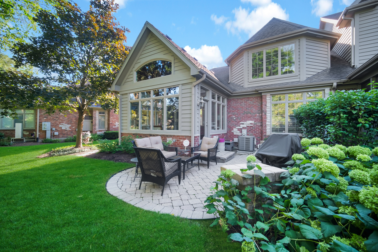
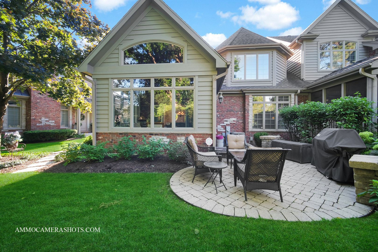
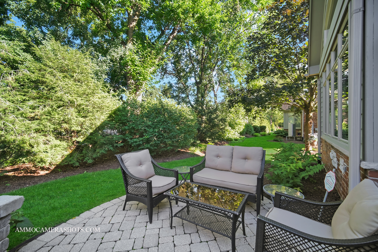
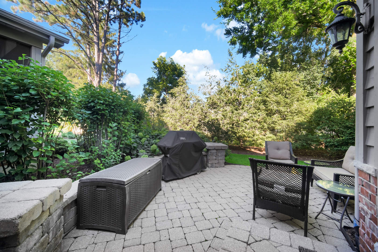
MULTIPLE OFFERS RECEIVED. BEST & FINAL DUE BY MONDAY, AUGUST 25 at 5 PM. It's not every day an Ashton model pops up in the sought-after Villas of Maple Woods-and this one nails the balance of style, comfort, and practicality. Thoughtfully designed, the home features Anderson Windows throughout, with classic Plantation shutters in the living room, dining room, and master bedroom for that extra touch of charm. The first-floor master suite is a real highlight, with a roomy private bath that includes a walk-in shower, separate his-and-hers vanities, and a super handy open storage cabinet-perfect for towels, linens, or whatever else you want close by. The main level feels bright and spacious thanks to high Architectural ceilings and a great flow from the gourmet kitchen (yep, double convection ovens and a great warming drawer) to the dining area and cozy living room. Built-in surround sound makes movie nights feel like you're at the theater. Step through the atrium doors into the gorgeous four-season sunroom-a peaceful retreat with beadboard ceilings and tons of natural light. It's ideal for kicking back, hosting friends, or even setting up a quiet home office. Upstairs, you'll find a loft space and two generously sized bedrooms that share a Jack-and-Jill bath and offer plenty of closet space. There's also a bonus room off Bedroom 2 that's super versatile-think craft room, workout space, playroom, or extra storage. Out back, the brick patio is perfect for grilling and hanging out with friends and family. Recent updates include a newer furnace and A/C (2020), refinished hardwood floors (2025), Bosch dishwasher (2020), refrigerator (2021), washer/dryer (2019), and a Watchdog battery backup system for peace of mind. The finished basement adds even more living space, complete with a half bath (and room to add a shower if you'd like). The garage is a standout too, with custom interlocking floor tiles that look sharp and add a nice functional touch. Tucked away on a quiet, tree-lined street with just 57 homes, this gem is only minutes from I-355 and the Belmont Metra Station, with easy access to shopping, dining, parks, and more. It's not just a house-it's a rare chance to live in one of the area's most desirable communities.

Share Property

Location

5617 Durand Drive Unit: 5617, Downers Grove, IL 60516

Status

Sold

Date Sold

October 15, 2025
Laura Stebbins

Laura Stebbins

TITLE

REALTOR®

Property Amenities

Interior
Laundry room Main Level, In Unit
Fireplace Attached Fireplace Doors/Screen, Gas Log, Gas Starter
Appliances Double Oven, Microwave, Dishwasher, Refrigerator, Washer, Dryer, Disposal, Stainless Steel Appliance(s), Wine Refrigerator, Cooktop, Oven, Other, Humidifier
Flooring Hardwood, Carpet
Total Bedrooms: 3
Half Bathrooms: 2
Full Bathrooms: 2
Other Interior Features 1st Floor Bedroom, Walk-In Closet(s), Granite Counters, Pantry
Area & Lot
Living area 2,797 Sq.Ft.
MLS® ID 12431707
Year Built 2006
School District 99
High School North High School
Middle School Herrick Middle School
Elementary School Henry Puffer Elementary School
Type Condo
Status Sold
Exterior
Stories 2
Air conditioning Central Air
Heat type Natural Gas, Electric
Water Source Lake Michigan
Garage Space 2.0
Sewer Public Sewer
Parking Concrete, Garage Door Opener, On Site, Garage Owned, Attached, Garage
Lot Features Landscaped
Roof Asphalt
Utilities Cable Available
Finance
Sales Price $896,000
HOA Fees $560 monthly
Real Estate Tax $14,283 yearly

Downers Grove

Main Street Charm, Big-City Access

Work With Us

Real estate is more than a transaction—it’s about people, possibilities and making the right move with confidence. Whether you’re buying or selling, we bring creative strategies, thoughtful guidance and a whole lot of enthusiasm to every step. Our goal? To make the process seamless, personalized and yes… even fun!