Leave a Message

Thank you for your message. We will be in touch with you shortly.

5616 Durand Drive Unit: 5616
VIEW PHOTOS
Bought with Joan McInerney with Coldwell Banker Realty and Listed by Laura Stebbins with Keller Williams Premiere Properties 312-816-4158
$827,500

5616 Durand Drive Unit: 5616

3 Beds 4 Baths 2,737 Sq.Ft.

Description

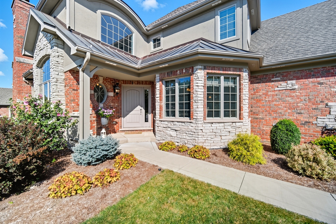
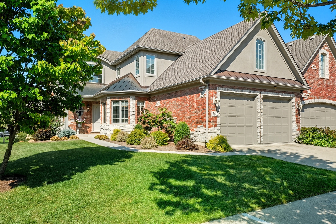
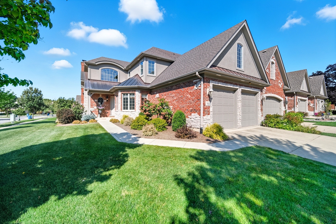
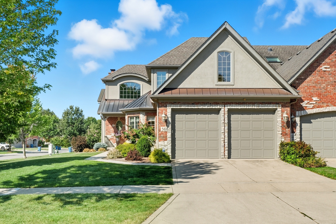
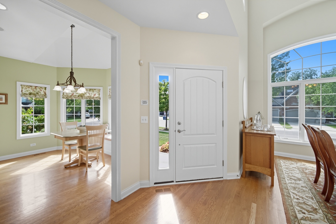
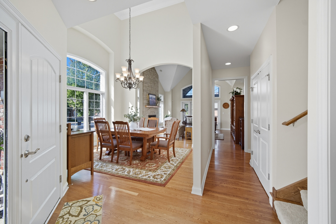
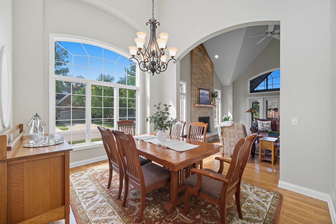
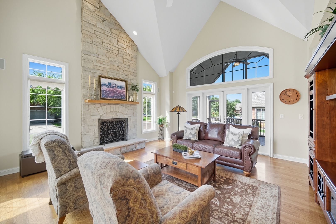
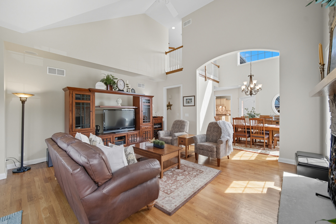
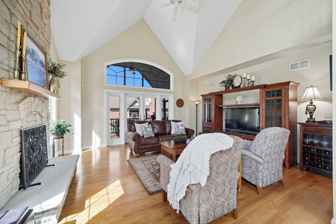
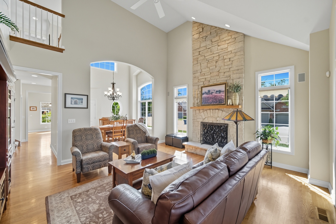
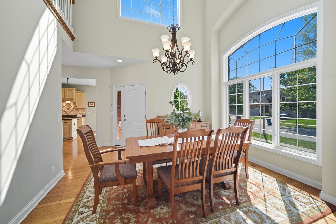
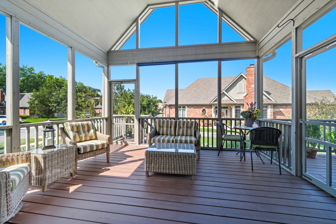
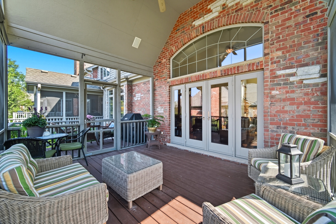
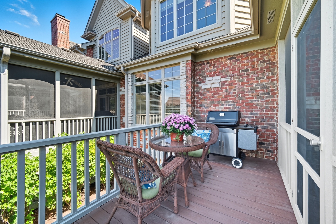
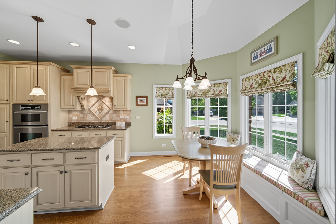
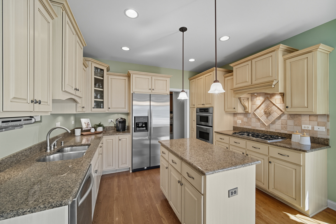
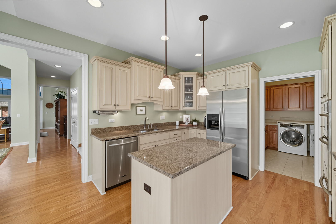
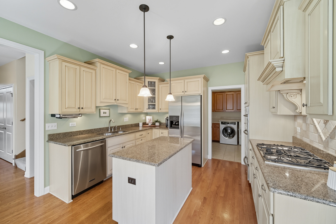
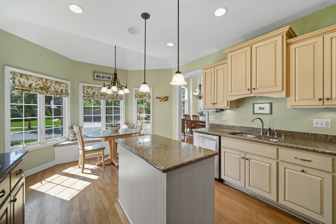
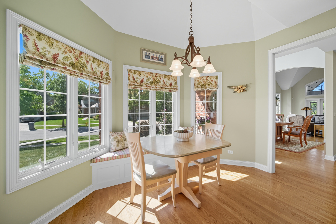
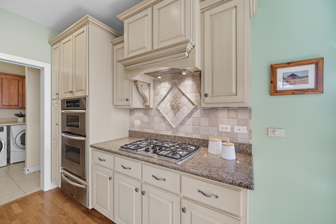
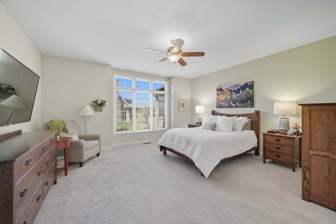
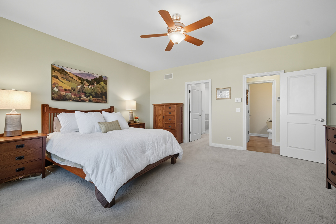
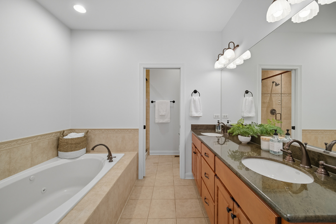
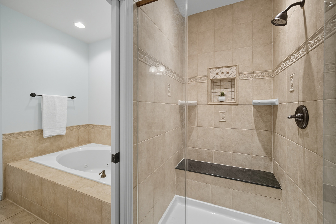
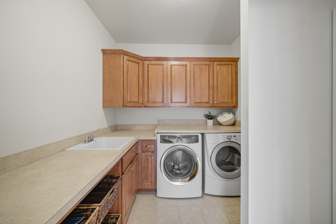
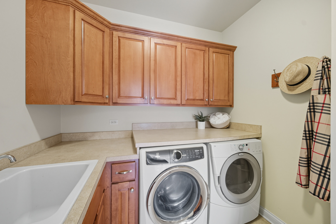
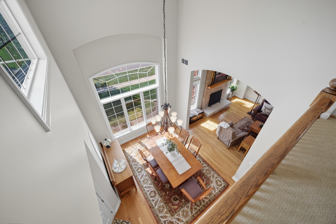
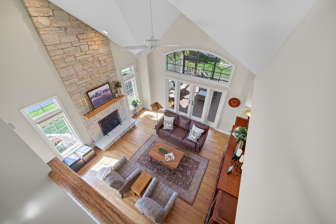
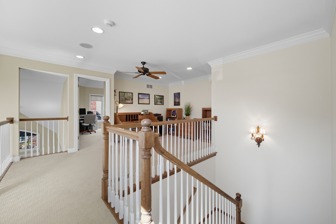
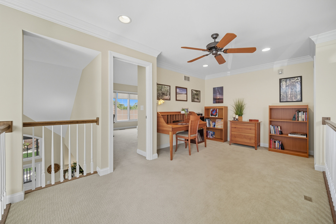
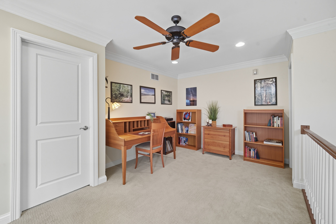
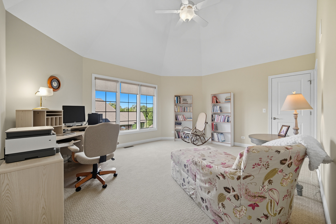
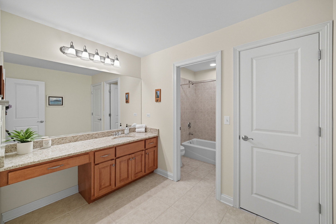
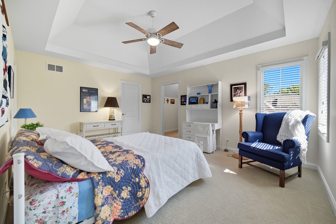
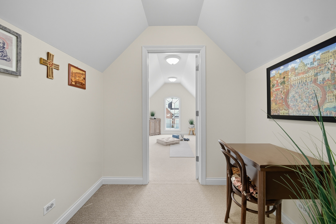
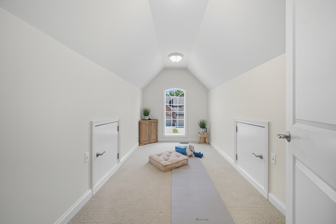
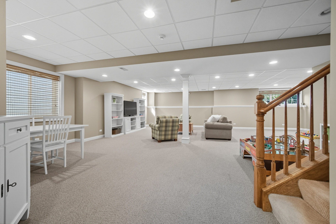
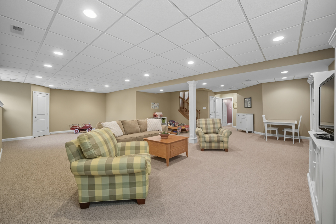
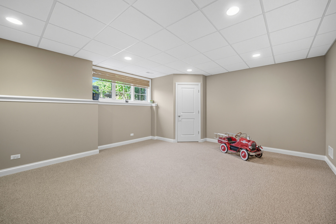
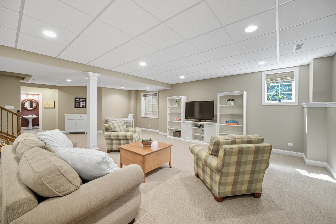
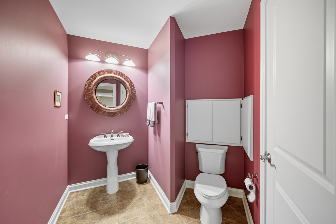
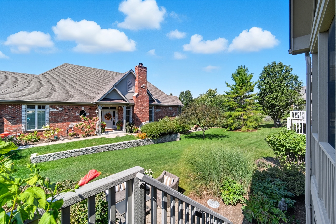
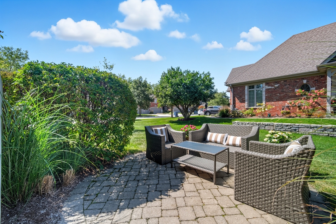
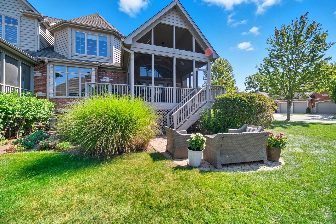
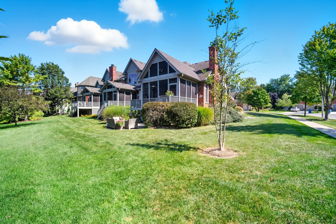
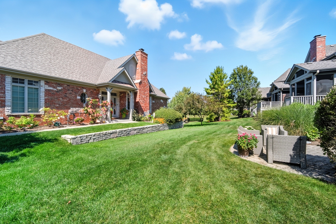
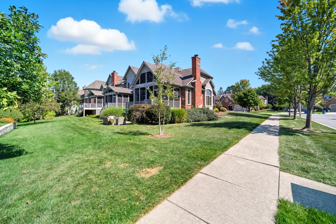
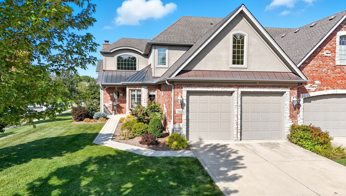
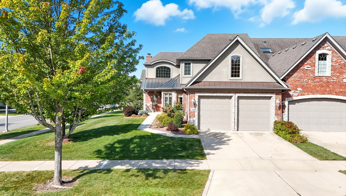
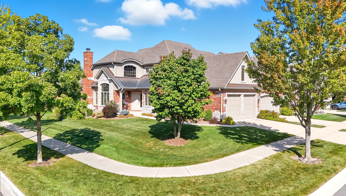
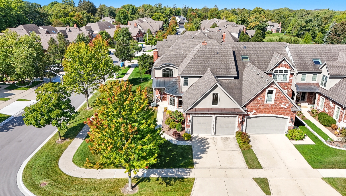
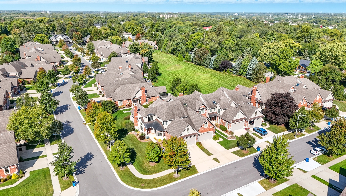
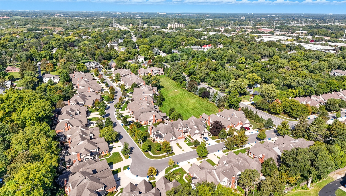
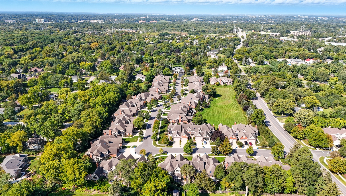
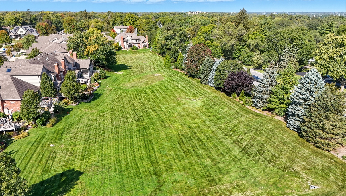
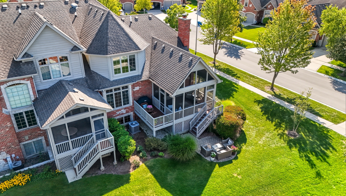
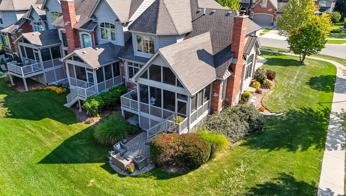
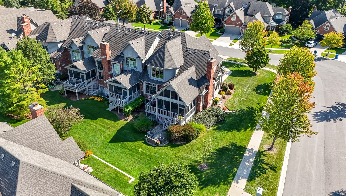
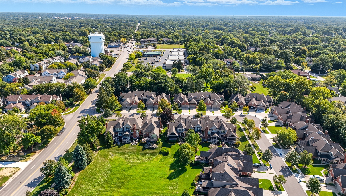
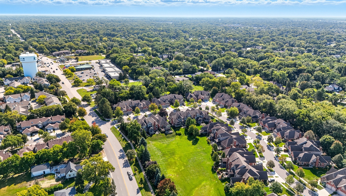
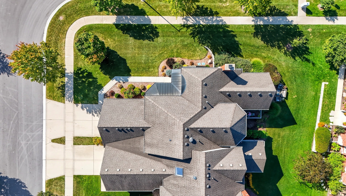
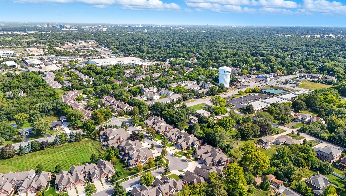
Set on a rounded corner lot, this distinctive Ashton model enjoys a rare wraparound front yard-ideal for gardening, play, or simply soaking in the view. Inside, thoughtful design and abundant natural light create a warm, welcoming atmosphere. The first-floor primary suite offers a true retreat, featuring a whirlpool tub, dual granite-topped vanities, and generous closet space. Architectural ceilings elevate both the dining and living rooms, adding visual interest and a sense of spaciousness. The living room is a true centerpiece, featuring soaring ceilings, a custom stone fireplace, and a built-in surround sound system. Speakers extend into other rooms, creating an audio experience throughout the home-perfect for entertaining or everyday enjoyment. At the heart of the home, the kitchen blends style and function with granite countertops, rich wood flooring, and custom cabinetry. A central island invites casual meals, conversation, or culinary prep, while Anderson windows frame the charming nook - a perfect perch for morning coffee, story time, or quiet reflection. A cabinet pantry offers ample storage. Comfort and convenience continue with a separate first-floor laundry room - complete with a 2020 Electrolux washer - and direct garage access. And to keep everything cool and comfortable year-round, the home features a new Carrier Air Conditioner (2021) - a thoughtful upgrade that adds peace of mind and energy efficiency. Upstairs, two spacious bedrooms and a versatile loft provide flexible living. One bedroom features private access to the full bath and a bonus flex space above the garage - perfect for an office, exercise room, craft studio, or imaginative play zone. The second bedroom offers two closets, including a large walk-in ideal for extra storage. The finished basement expands your living space, with plush carpeting, a half bath (with shower potential), and ample room for games, movies, or active play. And when it's time to entertain, the screened-in porch and adjacent grill deck - with a built-in gas connector - create a indoor-outdoor experience. Add a heater, and you've got a cozy three-season haven. Nestled along a peaceful, tree-lined street in an intimate enclave of just 57 homes, this residence offers a blend of tranquility and convenience. Located mere minutes from I-355 and the Belmont Metra Station, with access to shopping, dining, parks, and everyday essentials, it's more than a home - it's an invitation to be part of one of the area's most sought-after communities. Welcome Home!!

Share Property

Location

5616 Durand Drive Unit: 5616, Downers Grove, IL 60516

Status

Sold

Date Sold

November 12, 2025
Laura Stebbins

Laura Stebbins

TITLE

REALTOR®

Property Amenities

Interior
Laundry room In Unit
Fireplace Gas Log, Gas Starter
Appliances Double Oven, Microwave, Dishwasher, High End Refrigerator, Washer, Dryer, Disposal, Cooktop, Oven
Flooring Hardwood
Total Bedrooms: 3
Half Bathrooms: 2
Full Bathrooms: 2
Other Interior Features Vaulted Ceiling(s), 1st Floor Bedroom
Area & Lot
Living area 2,737 Sq.Ft.
MLS® ID 12458060
Year Built 2006
School District 99
High School Downers Grove North
Middle School Herrick Middle School
Elementary School Henry Puffer Elementary School
Type Townhouse
Status Sold
Exterior
Stories 2
Air conditioning Central Air
Heat type Natural Gas, Forced Air
Water Source Lake Michigan
Garage Space 2.0
Sewer Public Sewer
Other Exterior Features Outdoor Grill
Parking Concrete, Garage Door Opener, Yes, Garage Owned, Attached, Garage
Roof Asphalt
Finance
Sales Price $827,500
HOA Fees $560 monthly
Real Estate Tax $13,852 yearly

Downers Grove

Main Street Charm, Big-City Access

Work With Us

Real estate is more than a transaction—it’s about people, possibilities and making the right move with confidence. Whether you’re buying or selling, we bring creative strategies, thoughtful guidance and a whole lot of enthusiasm to every step. Our goal? To make the process seamless, personalized and yes… even fun!