Leave a Message

Thank you for your message. We will be in touch with you shortly.

4023 Idlewild Lane
4023 Idlewild Lane
4023 Idlewild Lane
4023 Idlewild Lane
4023 Idlewild Lane
4023 Idlewild Lane
4023 Idlewild Lane
4023 Idlewild Lane
4023 Idlewild Lane
4023 Idlewild Lane
4023 Idlewild Lane
4023 Idlewild Lane
4023 Idlewild Lane
4023 Idlewild Lane
4023 Idlewild Lane
4023 Idlewild Lane
4023 Idlewild Lane
4023 Idlewild Lane
4023 Idlewild Lane
4023 Idlewild Lane
4023 Idlewild Lane
4023 Idlewild Lane
4023 Idlewild Lane
4023 Idlewild Lane
4023 Idlewild Lane
4023 Idlewild Lane
4023 Idlewild Lane
4023 Idlewild Lane
4023 Idlewild Lane
4023 Idlewild Lane
4023 Idlewild Lane
4023 Idlewild Lane
4023 Idlewild Lane
4023 Idlewild Lane
4023 Idlewild Lane
4023 Idlewild Lane
4023 Idlewild Lane
4023 Idlewild Lane
VIEW PHOTOS
Bought with Debra Cuchna with Keller Williams Premiere Properties and Listed by Raelisa Schmidt with HomeSmart Realty Group 630-479-3545
$720,000

4023 Idlewild Lane

2 Beds 3 Baths 2,079 Sq.Ft.

Description

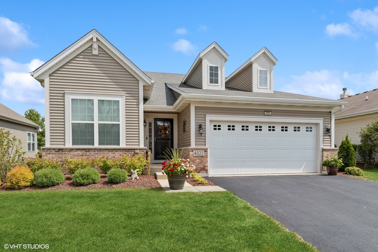
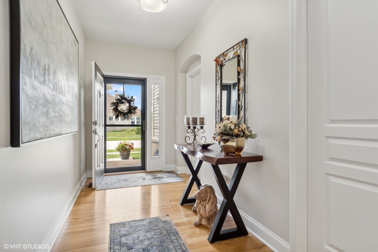
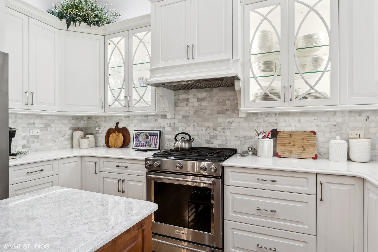
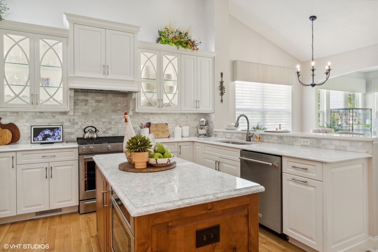
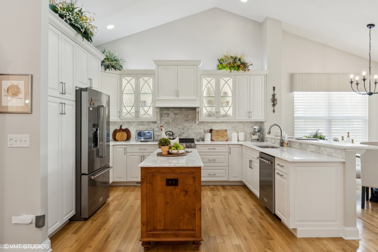
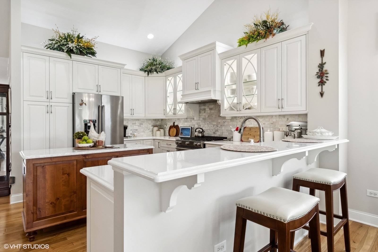
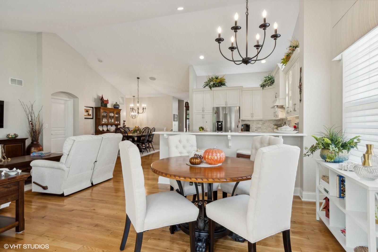
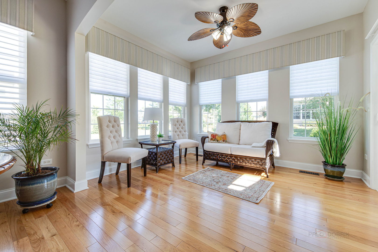
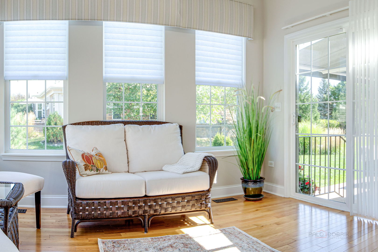
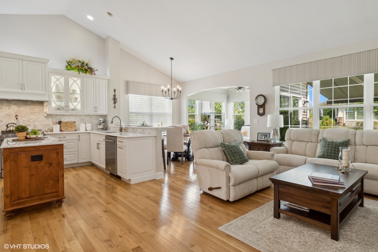
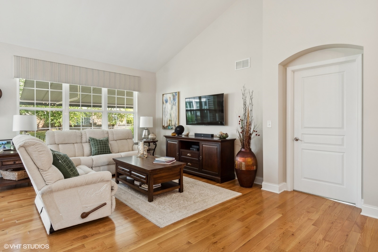
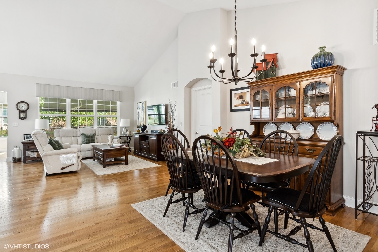
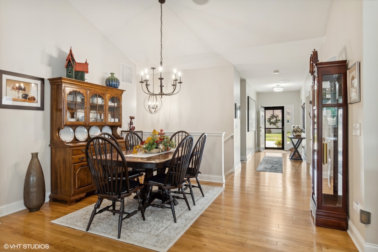
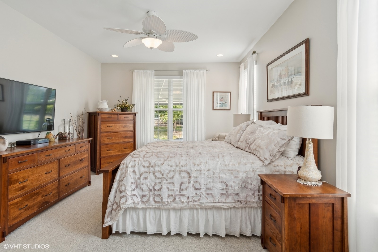
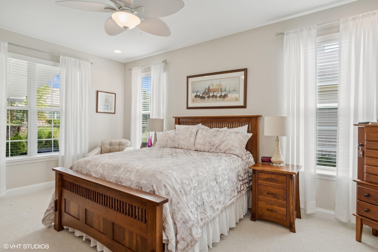
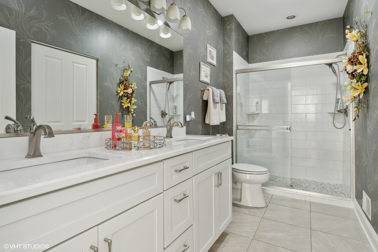
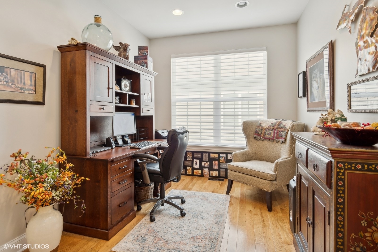
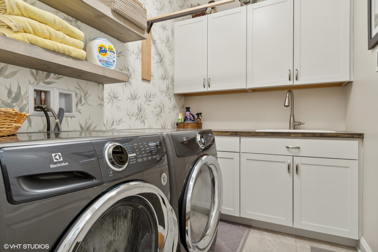
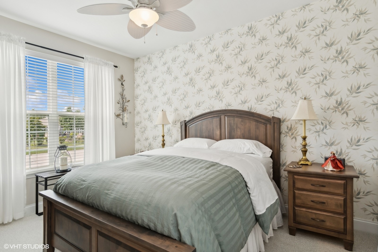
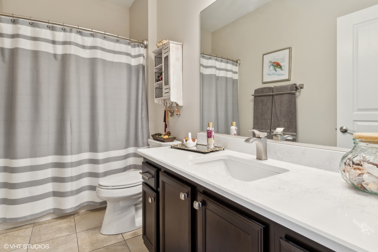
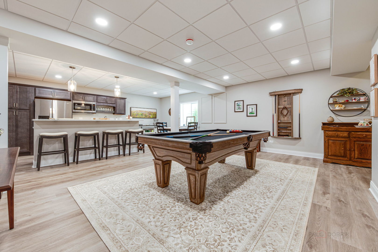
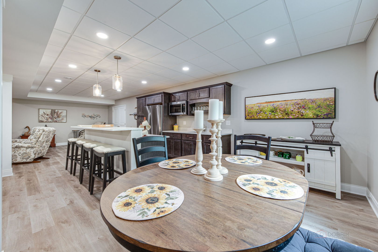
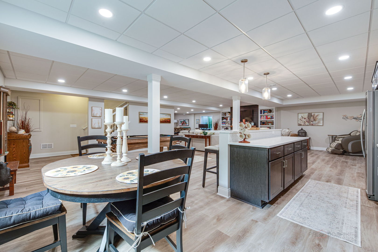
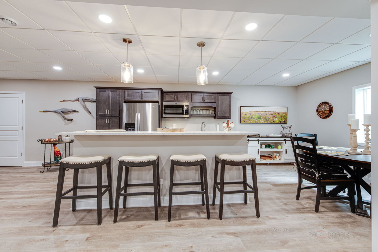
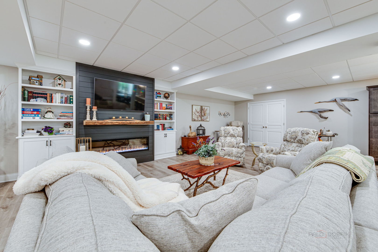
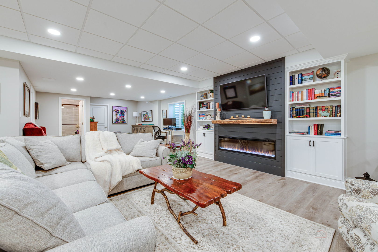
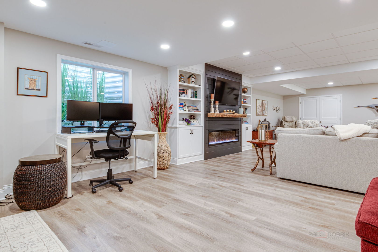
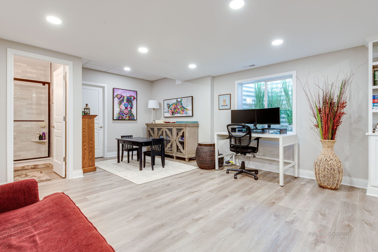
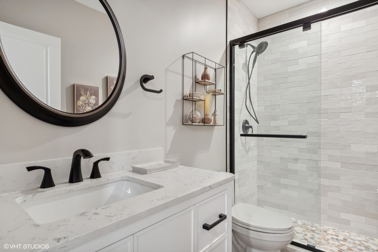
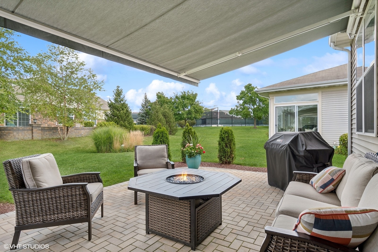
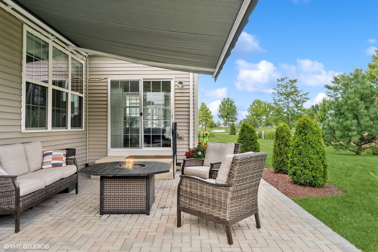
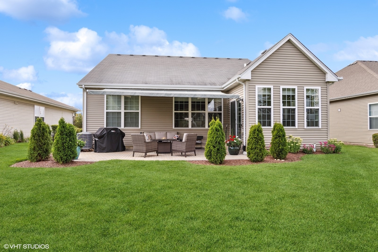
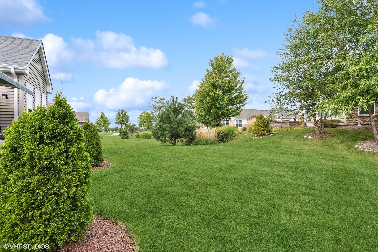
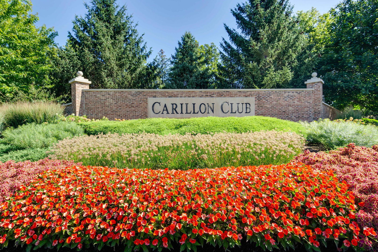
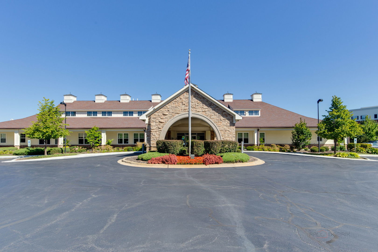
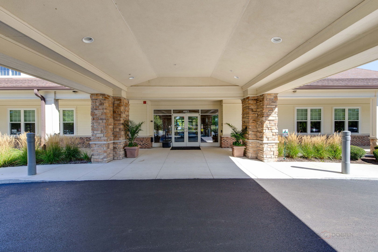
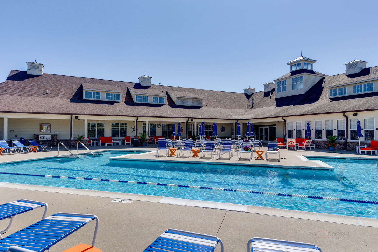
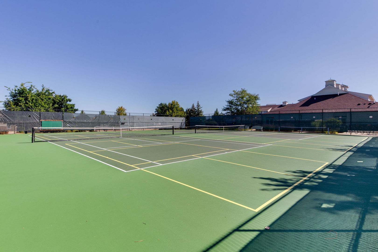
This is a ONE OF A KIND home! Client had everything professionally done by amazing multiple contractors with over 300K in updates!! So many upgrades, we had to include a separate page detailing all the amazing features of the home. Welcome to 4023 Idlewild Lane, a stunning residence nestled in the heart of Naperville's desirable, luxurious and maintenance-free living in 55+ Carillon Club Golf Course, pool & pickleball community. Fun filled neighborhood with walking paths and beautiful ponds. Amazing updated 2 bedroom, 3 bathroom home offers a perfect blend of comfort and elegance, ideal for modern living. As you step inside, you are greeted by a spacious and light-filled foyer leading to a beautifully appointed living room and dining area. The open-concept layout seamlessly flows into the heart of the home: a spectacular Designer gourmet kitchen featuring quartz countertops, upgraded stainless steel appliances, pull out drawers in all custom cabinetry, under cabinet lighting & Carrara marble backsplash. The family room, eat-in kitchen and adjacent sunroom, provides a warm and inviting atmosphere, making it the perfect spot to relax and unwind. Exceptional Custom Cabinetry throughout the entire home. Large windows throughout the home allow for an abundance of natural light. The gorgeous finished basement is perfect for family and friend entertainment and adds extra living space, a home office, playroom, kitchen, and media center with a beautiful glowing electric fireplace. The backyard oasis is perfect for outdoor enjoyment, with a spacious patio, electric awning that is complete with lighting and heavy wind sensor that will close the awning automatically during windy weather, all new professionally irrigated lush landscaping creating a serene retreat for entertaining or relaxation. Nothing to do but move in! **NEW ROOF sched for Sept 2024 with transferable warranty**Close to stores, restaurants, and movie theatres** Hurry this amazing home will not last!

Share Property

Location

4023 Idlewild Lane, Naperville, IL 60564

Status

Sold

Date Sold

October 25, 2024

Property Amenities

Interior
Fireplace Electric
Appliances Range, Microwave, Dishwasher, High End Refrigerator, Washer, Dryer, Disposal, Stainless Steel Appliance(s)
Total Bedrooms: 2
Full Bathrooms: 3
Other Interior Features Vaulted/Cathedral Ceilings, Wood Laminate Floors, Walk-In Closet(s)
Area & Lot
Living area 2,079 Sq.Ft.
MLS® ID 12158546
Year Built 2013
School District 204
Architecture Styles Ranch
Type Residential
Status Sold
Exterior
Air conditioning Central Air
Heat type Natural Gas, Forced Air
Disability Features Door Width 32 Inches or More, Hall Width 36 Inches or More
Water Source Public
Garage Space 2.0
Sewer Public Sewer
Other Exterior Features Patio
Finance
Sales Price $720,000
HOA Fees $331 monthly
Real Estate Tax $9,579 yearly

Naperville

A Suburb That Has it All

Work With Us

Real estate is more than a transaction—it’s about people, possibilities and making the right move with confidence. Whether you’re buying or selling, we bring creative strategies, thoughtful guidance and a whole lot of enthusiasm to every step. Our goal? To make the process seamless, personalized and yes… even fun!