Leave a Message

Thank you for your message. We will be in touch with you shortly.

38 Lahinch Drive
38 Lahinch Drive
38 Lahinch Drive
38 Lahinch Drive
38 Lahinch Drive
38 Lahinch Drive
38 Lahinch Drive
38 Lahinch Drive
38 Lahinch Drive
38 Lahinch Drive
38 Lahinch Drive
38 Lahinch Drive
38 Lahinch Drive
38 Lahinch Drive
38 Lahinch Drive
38 Lahinch Drive
38 Lahinch Drive
38 Lahinch Drive
38 Lahinch Drive
38 Lahinch Drive
38 Lahinch Drive
38 Lahinch Drive
38 Lahinch Drive
38 Lahinch Drive
38 Lahinch Drive
38 Lahinch Drive
38 Lahinch Drive
38 Lahinch Drive
38 Lahinch Drive
38 Lahinch Drive
38 Lahinch Drive
38 Lahinch Drive
38 Lahinch Drive
38 Lahinch Drive
38 Lahinch Drive
38 Lahinch Drive
38 Lahinch Drive
38 Lahinch Drive
38 Lahinch Drive
38 Lahinch Drive
38 Lahinch Drive
38 Lahinch Drive
VIEW PHOTOS
Bought with Debra Cuchna with Keller Williams Premiere Properties and Listed by Samantha Ross with Keller Williams Experience (312) 208-9892
$750,000

38 Lahinch Drive

4 Beds 3 Baths 1,914 Sq.Ft.

Description

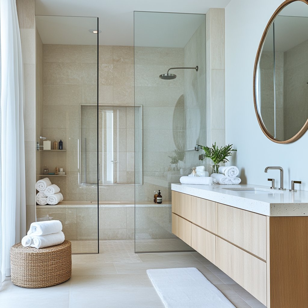
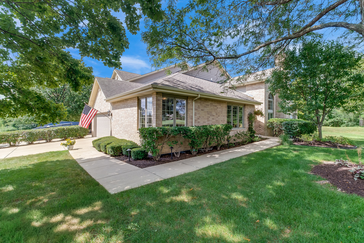
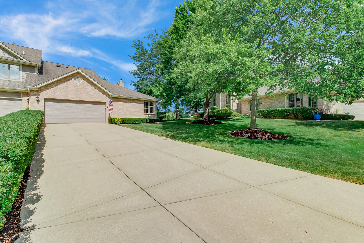
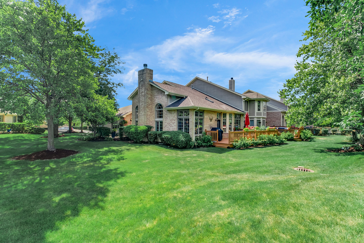
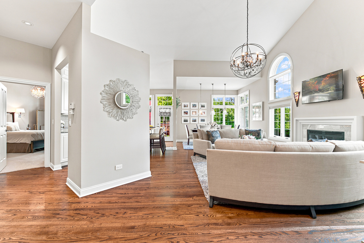
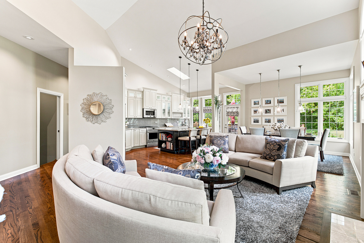
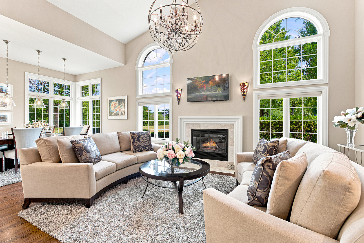
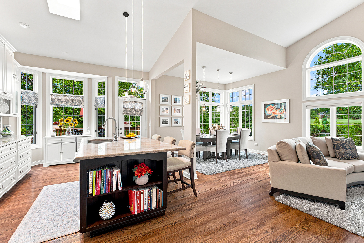
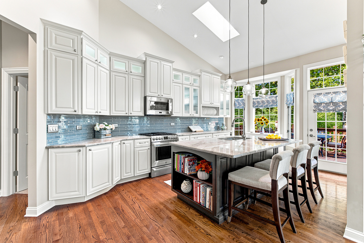
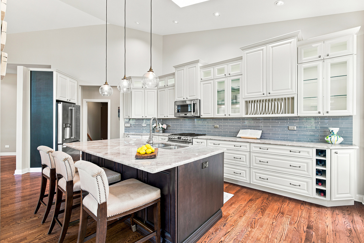
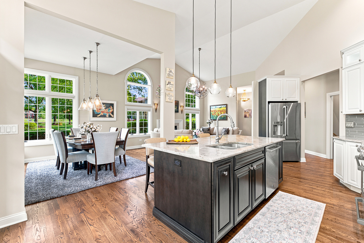
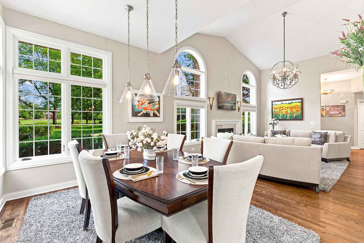
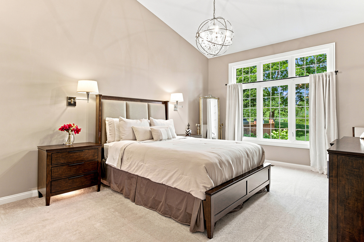
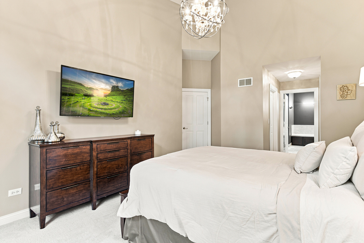
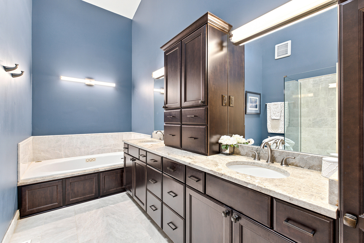
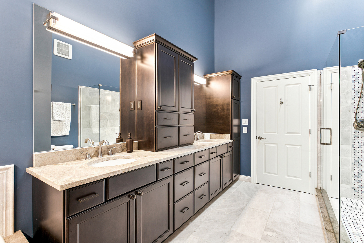
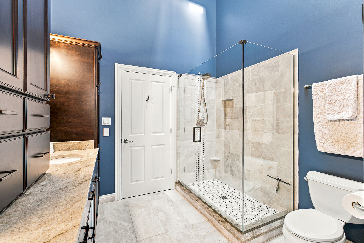
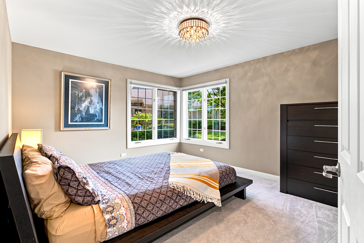
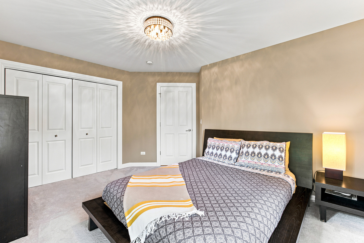
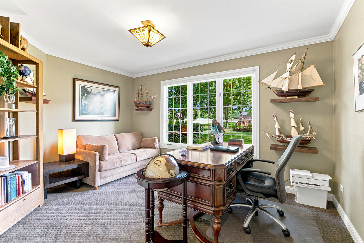
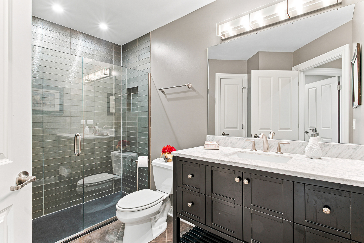
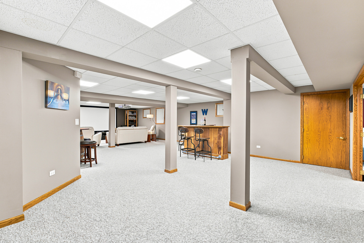
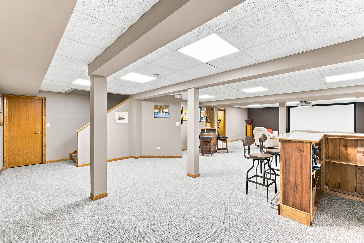
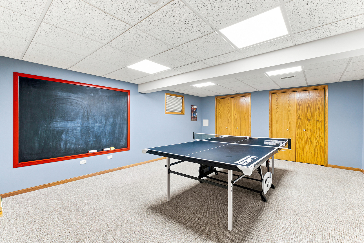
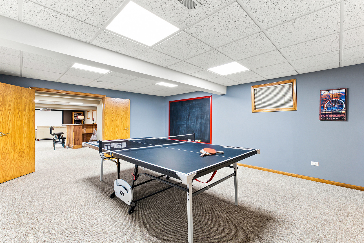
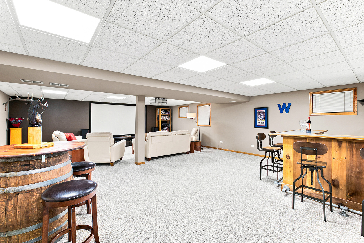
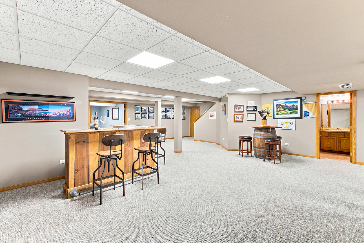
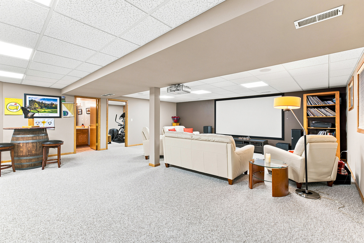
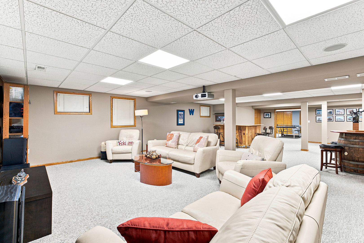
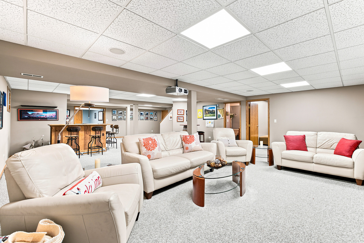
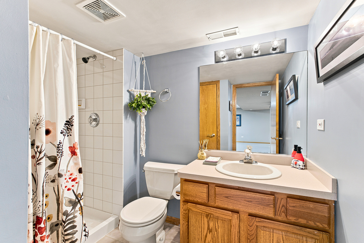
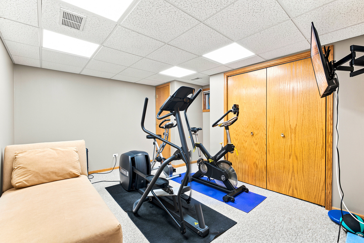
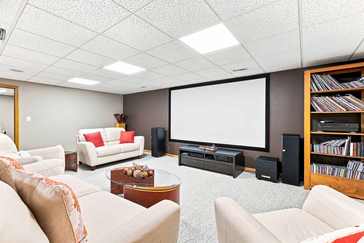
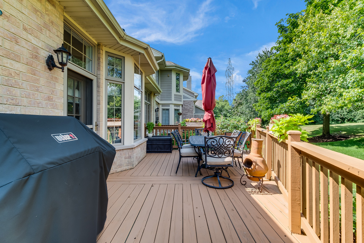
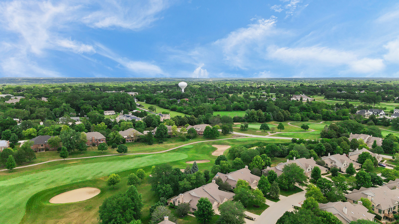
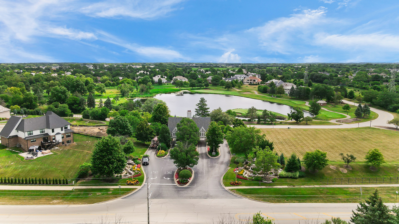
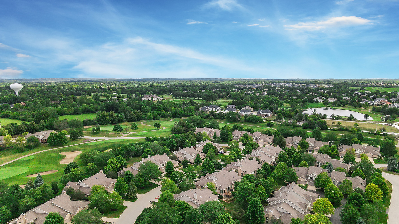
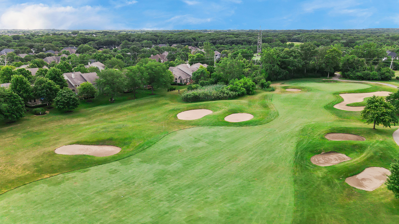
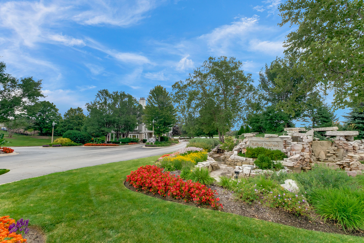
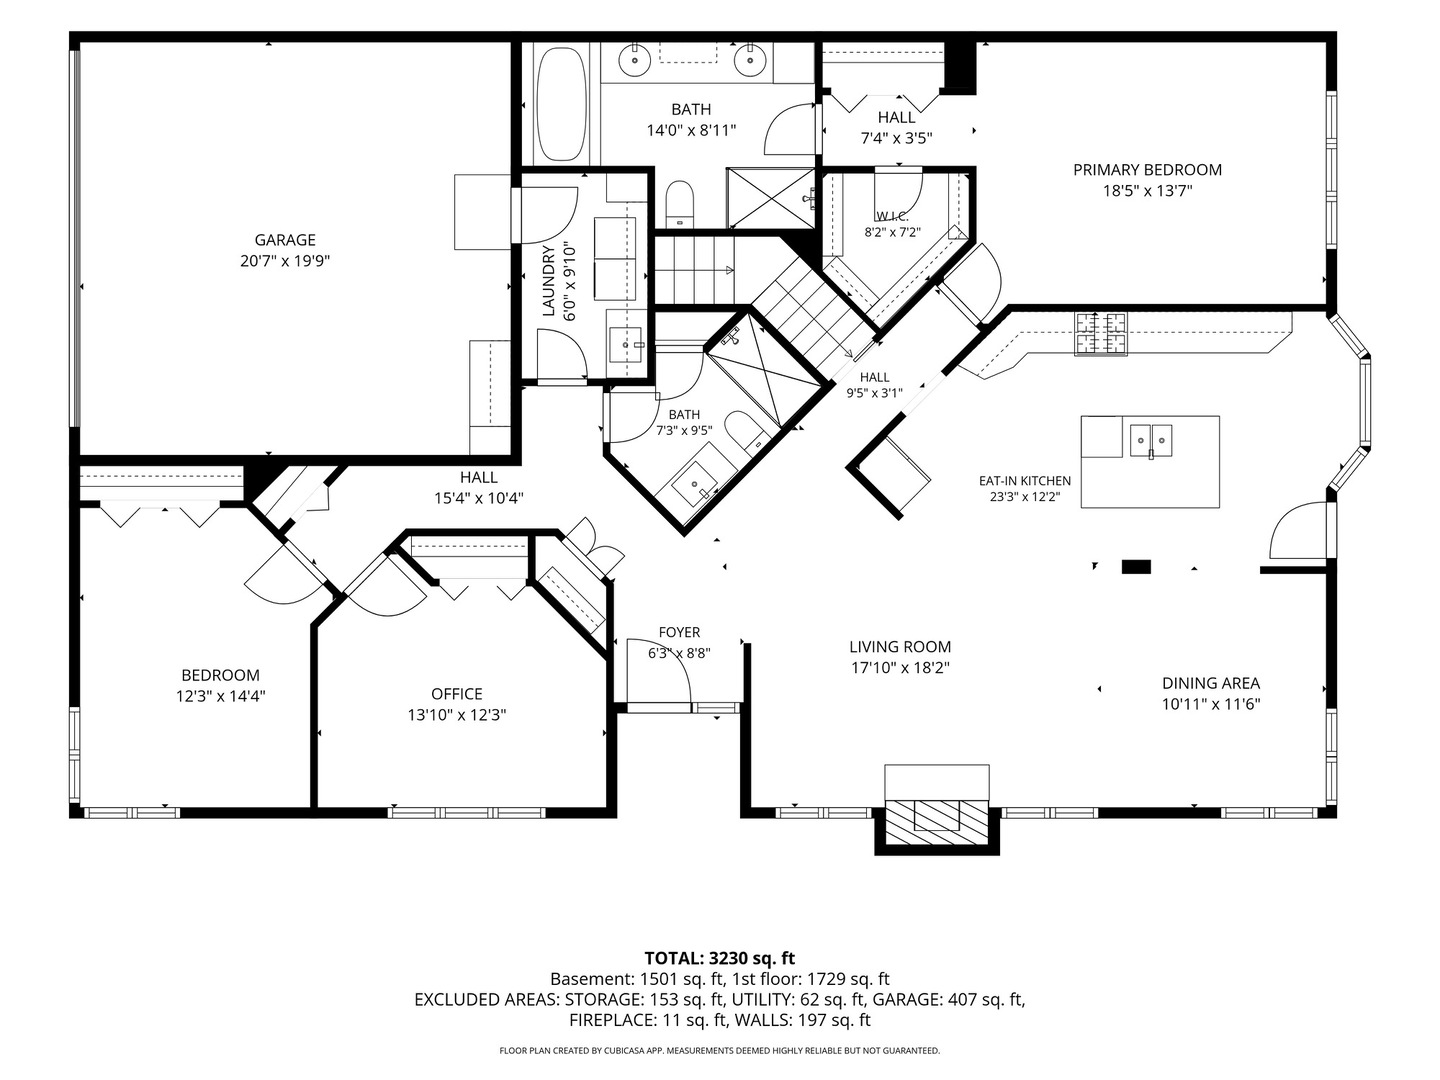
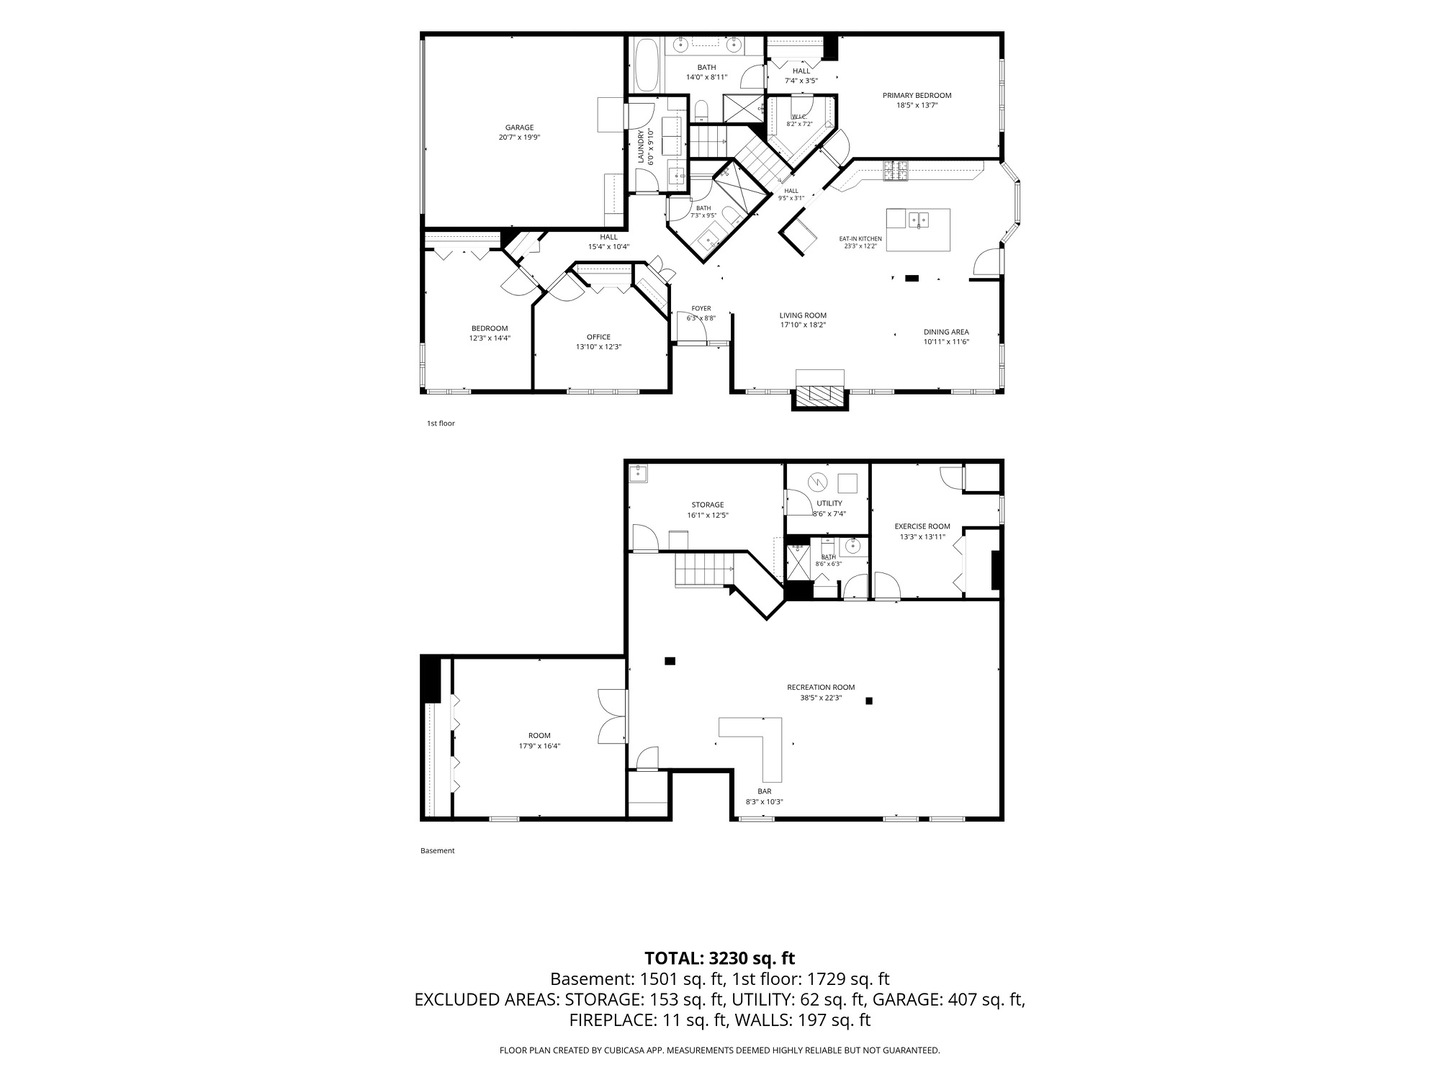
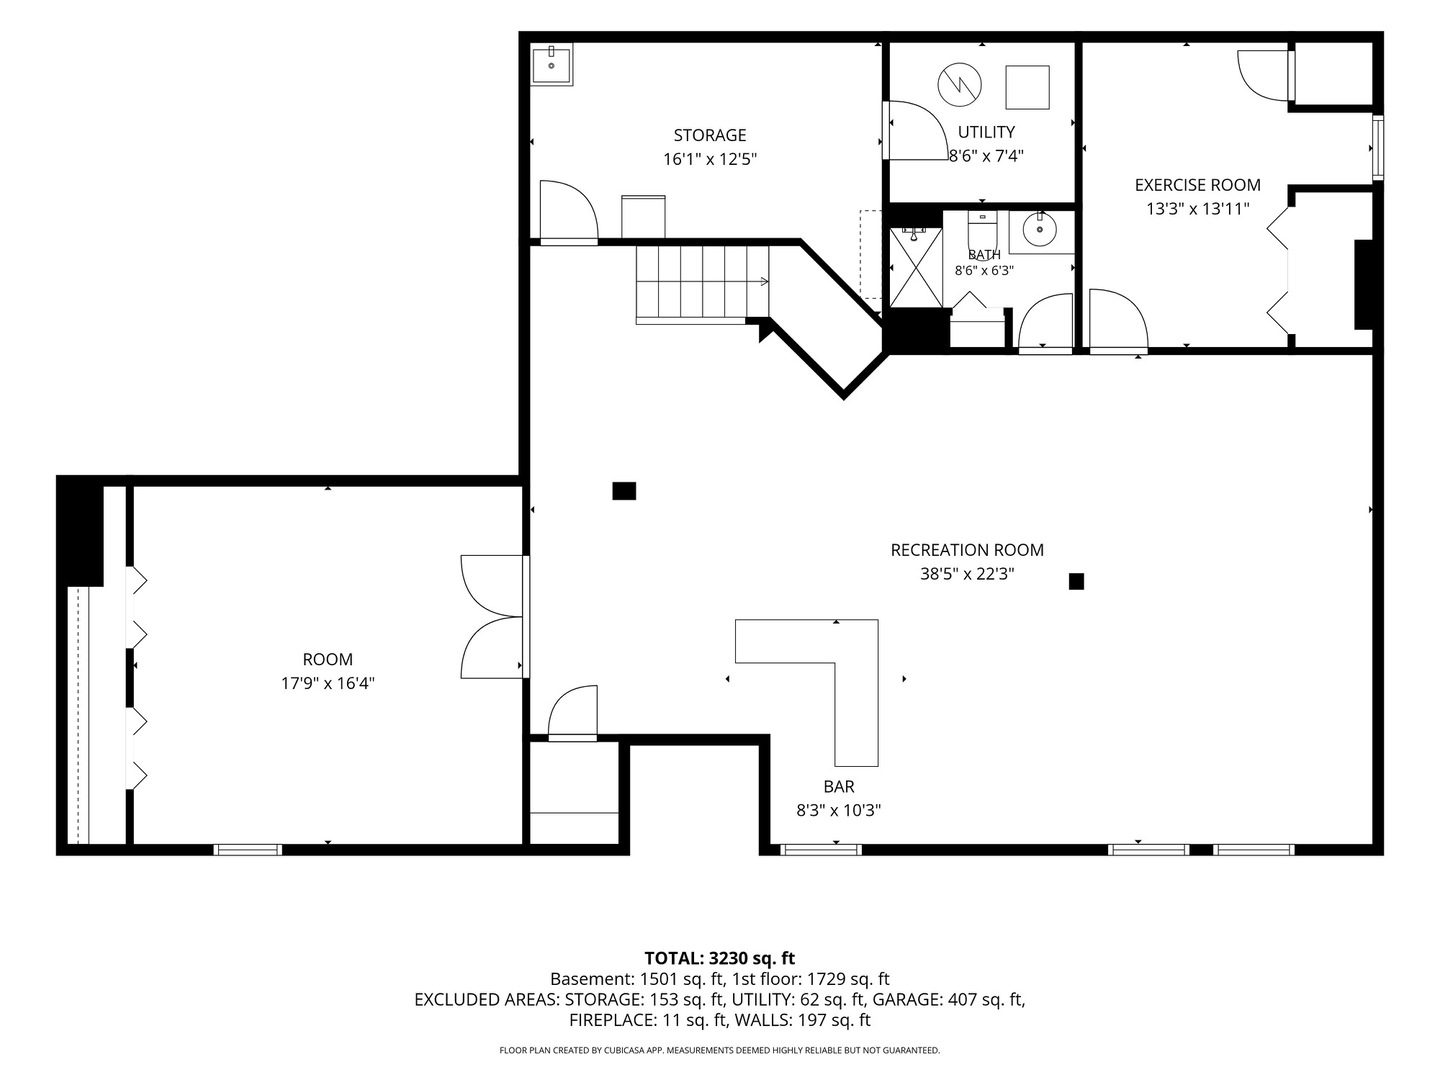
Welcome to maintenance-free luxury living in the prestigious Ruffled Feathers Golf Club Gated Community! Perfectly positioned on the 13th hole, this all-brick end-unit ranch townhome offers breathtaking golf course views, an abundance of natural light, and a beautifully reimagined open floor plan designed for today's lifestyle. The kitchen is the heart of the home, featuring a large center island, stainless steel appliances, abundant cabinetry, and seamless flow into the vaulted living and dining areas-ideal for both everyday living and entertaining. The spacious primary suite showcases soaring vaulted ceilings, a walk-in closet plus a second closet, and a stunning fully renovated spa-inspired bath complete with a whirlpool tub, separate shower, and dual vanity. Three generously sized bedrooms and three full bathrooms provide plenty of space, including a fourth bedroom in the fully finished basement. The expansive lower level also features an incredible home theater that is included with the sale, creating the ultimate space for movie nights, game days, or entertaining guests. Freshly painted throughout and loaded with thoughtful updates, this home also includes a 220-volt line in the attached garage, ready for your EV charger. Rarely does a home combine quality renovations, exceptional golf course views, and a highly desirable ranch layout in one of Lemont's most sought-after communities. This is one you won't want to miss!

Share Property

Location

38 Lahinch Drive, Lemont, IL 60439

Status

Sold

Date Sold

September 1, 2026

Property Amenities

Interior
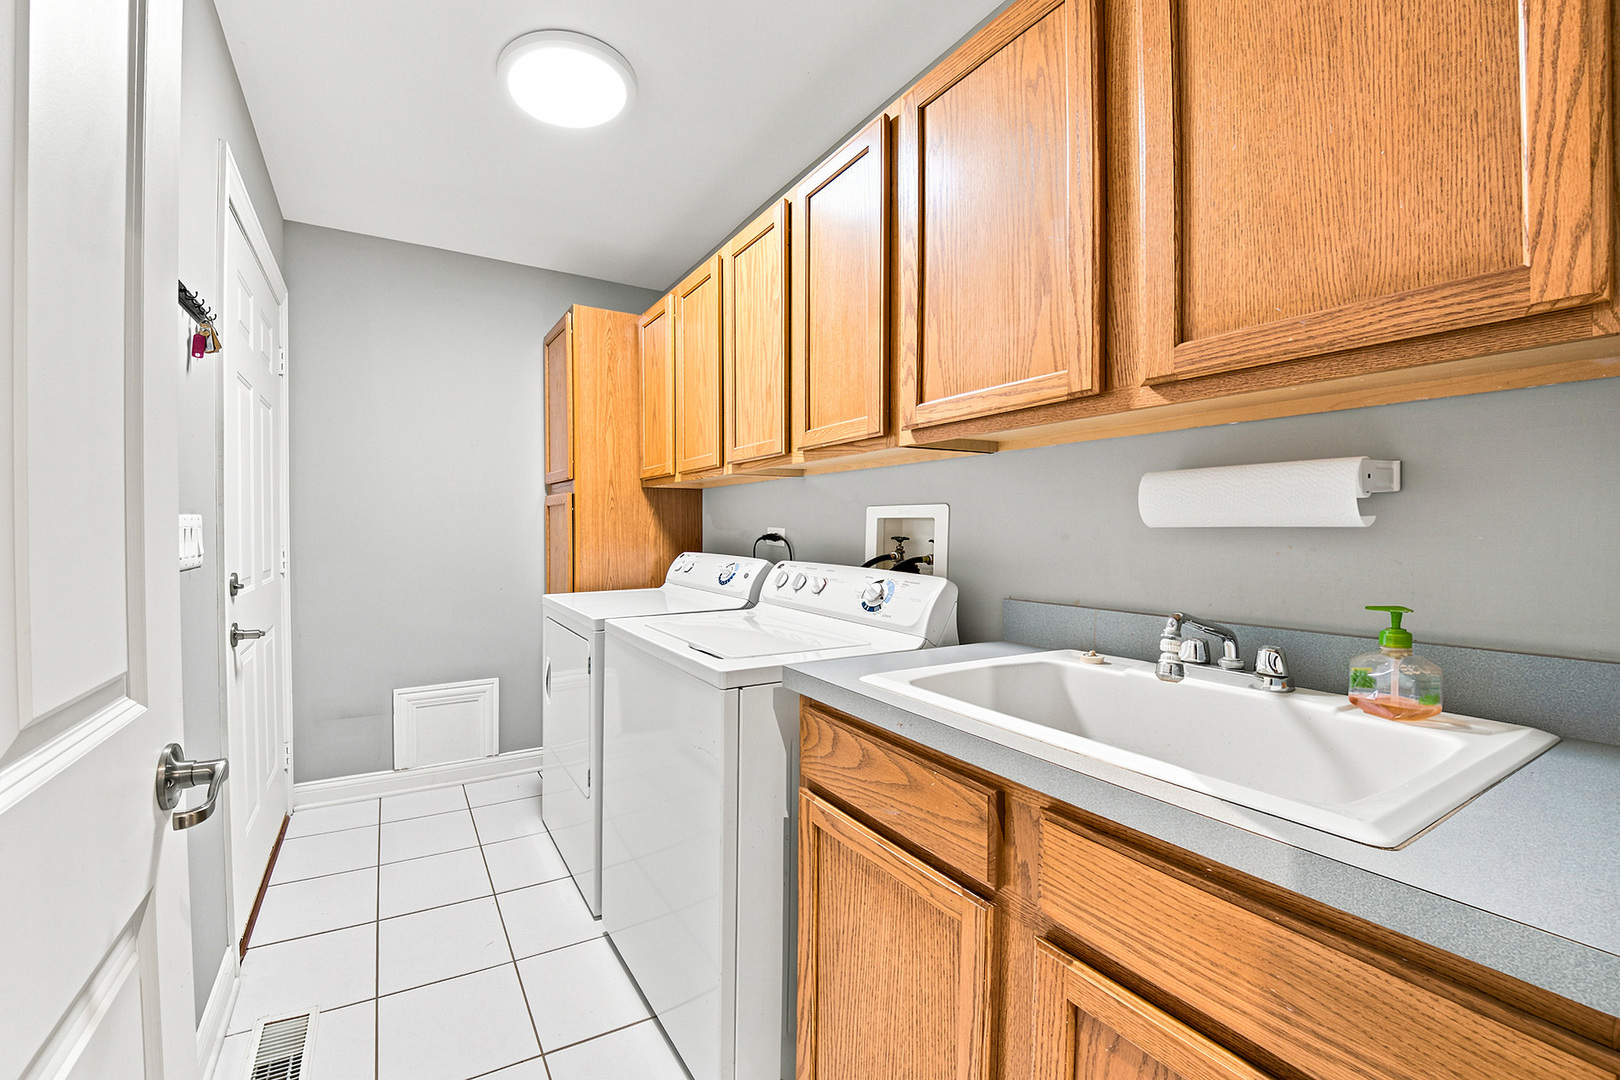
Laundry room Main Level
Fireplace Gas Log, Gas Starter
Appliances Range, Microwave, Dishwasher, Washer, Dryer, Disposal, Stainless Steel Appliance(s)
Flooring Hardwood
Total Bedrooms: 4
Full Bathrooms: 3
Other Interior Features Cathedral Ceiling(s), 1st Floor Bedroom, 1st Floor Full Bath
Area & Lot
Living area 1,914 Sq.Ft.
MLS® ID 12703799
Year Built 1998
School District 210
Type Townhouse
Status Sold
Date Sold September 1, 2026
Exterior
Stories 1
Air conditioning Central Air
Heat type Natural Gas, Forced Air
Water Source Public
Garage Space 2.0
Sewer Public Sewer
Parking Concrete, Garage Door Opener, Yes, Garage Owned, Attached, Garage
Lot Features Forest Preserve Adjacent, On Golf Course, Nature Preserve Adjacent, Landscaped
Roof Asphalt
Finance
Sales Price $750,000
HOA Fees $360 monthly
Real Estate Tax $8,871 yearly

Work With Us

Real estate is more than a transaction—it’s about people, possibilities and making the right move with confidence. Whether you’re buying or selling, we bring creative strategies, thoughtful guidance and a whole lot of enthusiasm to every step. Our goal? To make the process seamless, personalized and yes… even fun!