Leave a Message

Thank you for your message. We will be in touch with you shortly.

35 N Main Street Unit: 25
VIEW PHOTOS
Bought with Kiran Ghaniwala with KMS Realty, Inc. and Listed by Debra Cuchna with Keller Williams Premiere Properties 630-244-9853
$218,000

35 N Main Street Unit: 25

2 Beds 2 Baths 1,050 Sq.Ft.

Description

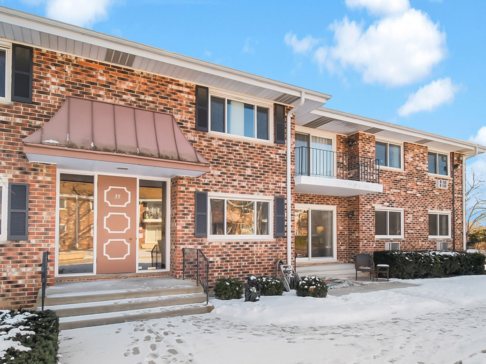
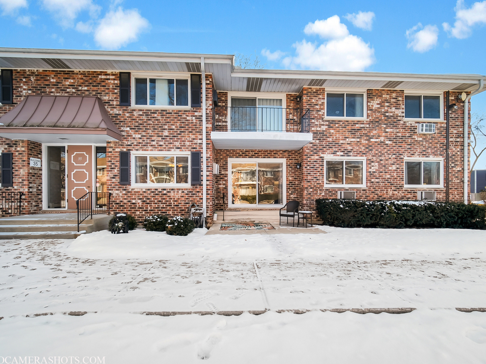
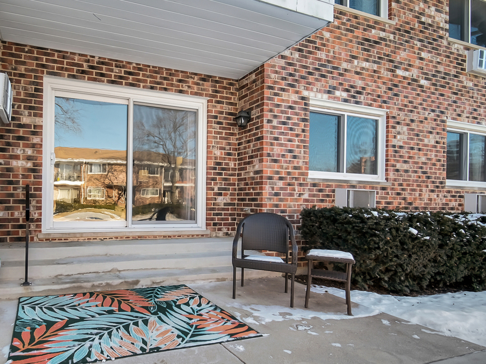
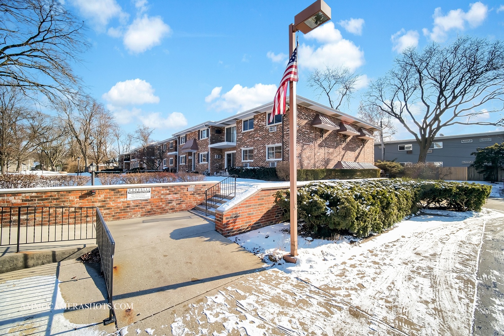
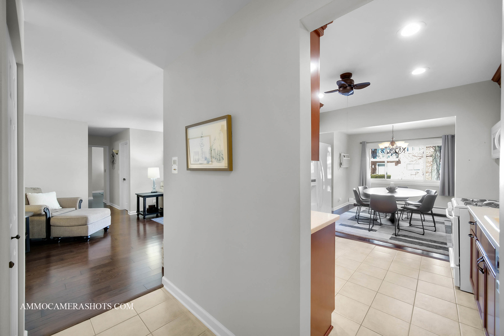
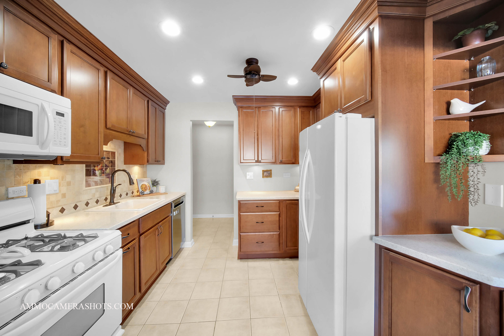
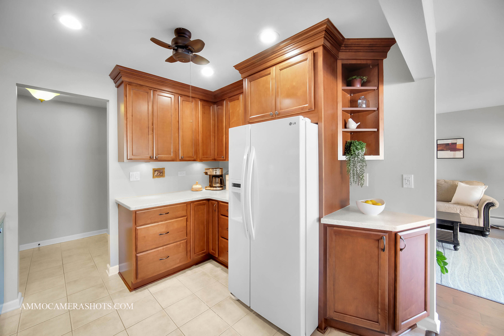
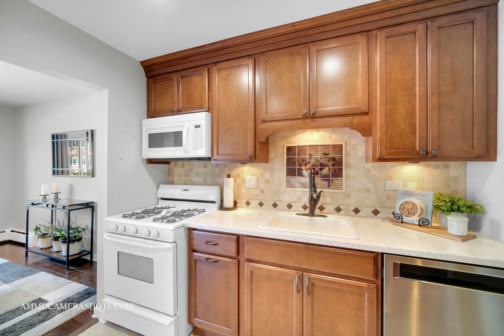
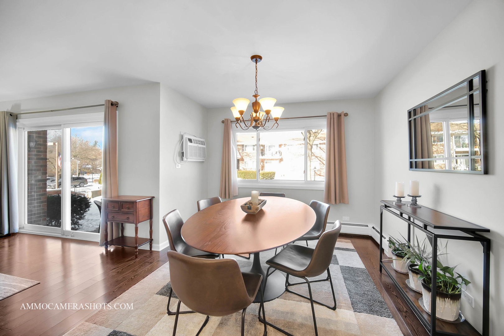
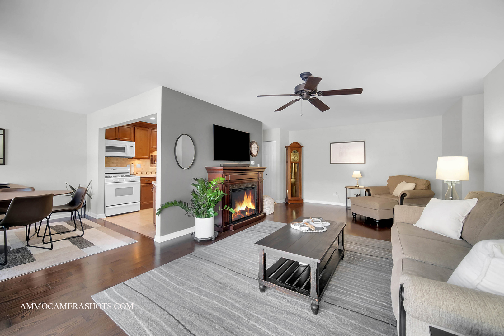
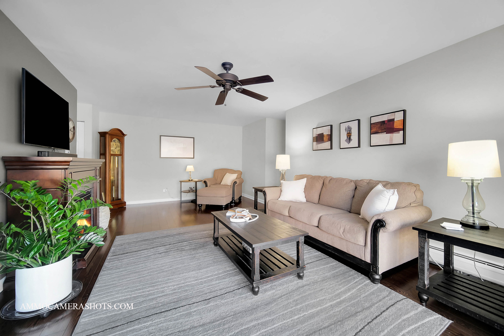
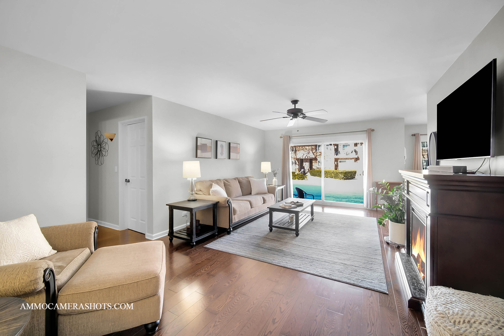
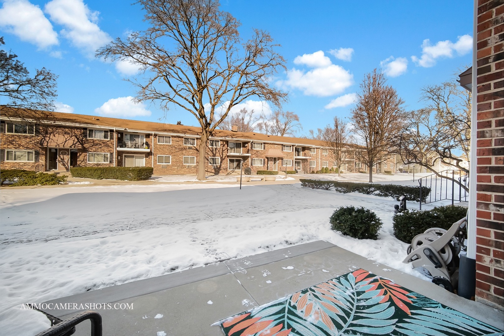
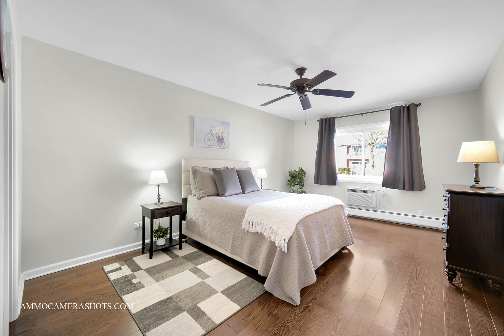
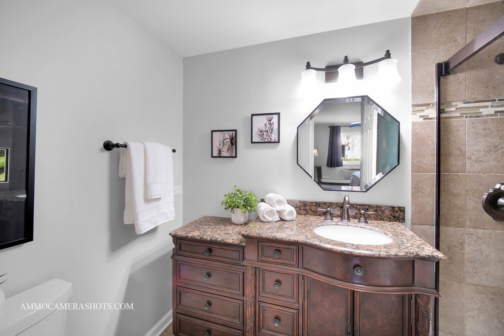
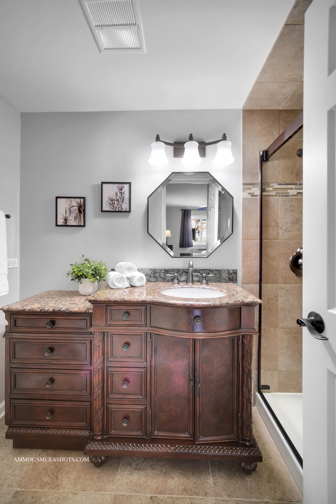
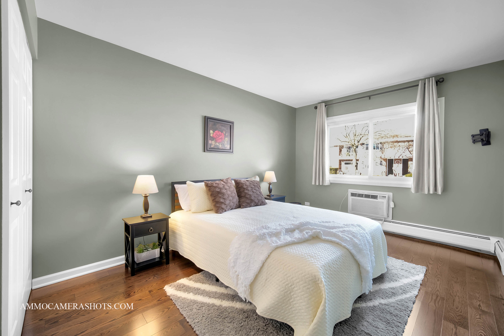
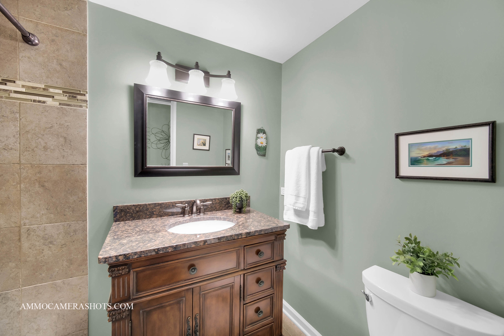
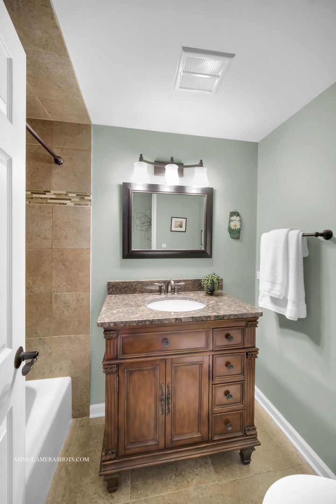
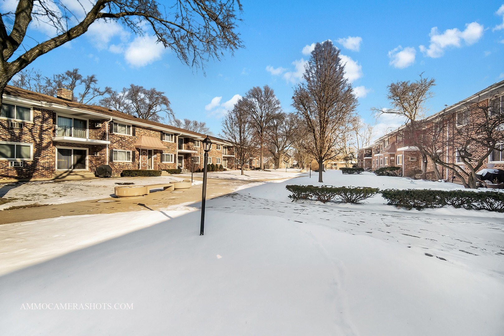
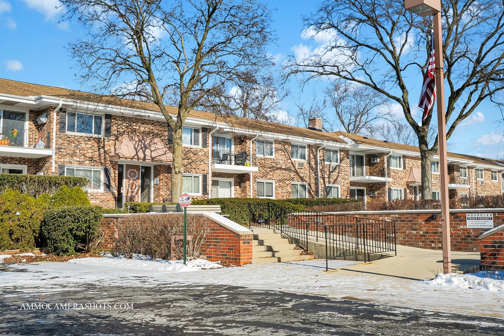
Settle in to this Glen Ellyn condo where the location offers the perfect blend of suburban life and walkable, urban convenience. A well-maintained, over 1000 sq ft main level unit was remodeled by current owner and is truly ready for immediate move-in. Drop your keys & coat in the foyer and settle into this cute, spacious condo that showcases tasteful, timeless decor. A sizable living area fits the largest of furniture and a cozy electric fireplace in living room comes with sale of home. Wide sliders face the serene courtyard view. Two steps down through the doors to the patio space which is perfectly sized for outdoor entertaining pieces and a barbecue. The interior dining area can be casual-or-formal and is ideally open to both the living space and kitchen. Full kitchen redo features beautiful 48" cabinets, smart molding, plenty of storage & drawers, undercab lighting, and quartz countertops. Down the hall both bedrooms offer private space. The primary features an ensuite bath with desirable walk-in shower and decorative vanity, and also a surprisingly generous walk-in closet. Along with living and dining areas, both bedrooms have North-facing windows allowing soft, indirect sunlight throughout the day. Windows /patio door (2006); three wall air conditioners; ceiling fans; recessed lighting; refreshed lighting throughout. Dishwasher (2020); updated electrical box (2014); extra storage (approx. 5x5x8) in the heated garage next to parking spot included with sale. Not FHA approved. No rentals. No pets. Whether you're buying your first condo or looking for a downsized, low-maintenance retreat, Woodglen offers the perfect setting for condo living. Walk to everything you need - restaurants, shopping, grocery. One mile to downtown and Metra train. Close to 355. With its combination of small-town charm and big-city convenience you'll find that condo ownership in Glen Ellyn is an opportunity to enjoy life at your own pace-without the stress of constant exterior upkeep.

Share Property

Location

35 N Main Street Unit: 25, Glen Ellyn, IL 60137

Status

Sold

Date Sold

February 28, 2025
Debra Cuchna

Debra Cuchna

TITLE

REALTOR®

Property Amenities

Interior
Laundry room Common Area
Appliances Range, Microwave, Dishwasher, Refrigerator, Disposal
Total Bedrooms: 2
Full Bathrooms: 2
Other Interior Features First Floor Bedroom, Storage, Walk-In Closet(s)
Area & Lot
Living area 1,050 Sq.Ft.
MLS® ID 12268380
Year Built 1971
School District 87
High School Glenbard West High School
Middle School Hadley Junior High School
Elementary School Lincoln Elementary School
Type Condo
Status Sold
Exterior
Stories 1
Air conditioning Wall Unit(s)
Heat type Natural Gas, Steam, Baseboard
Water Source Lake Michigan, Public
Garage Space 1.0
Sewer Public Sewer
Other Exterior Features Patio, Storms/Screens
Parking Visitor Parking
Lot Features Common Grounds
Finance
Sales Price $218,000
HOA Fees $519 monthly
Real Estate Tax $1,172 yearly

Glen Ellyn

Lakeside Charm, Small-Town Heart

Work With Us

Real estate is more than a transaction—it’s about people, possibilities and making the right move with confidence. Whether you’re buying or selling, we bring creative strategies, thoughtful guidance and a whole lot of enthusiasm to every step. Our goal? To make the process seamless, personalized and yes… even fun!