Leave a Message

Thank you for your message. We will be in touch with you shortly.

2914 Meadowview Lane
VIEW PHOTOS
Bought with Debra Cuchna with Keller Williams Premiere Properties and Listed by Whitney Caruso with Nest Equity Realty 630-333-3480
$290,000

2914 Meadowview Lane

2 Beds 2 Baths 1,508 Sq.Ft.

Description

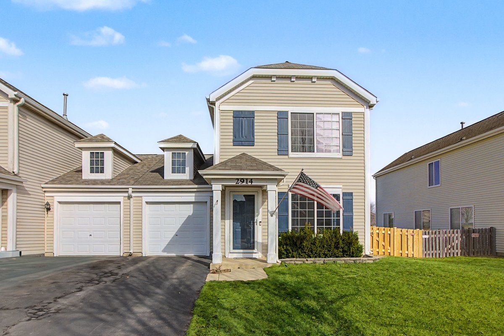
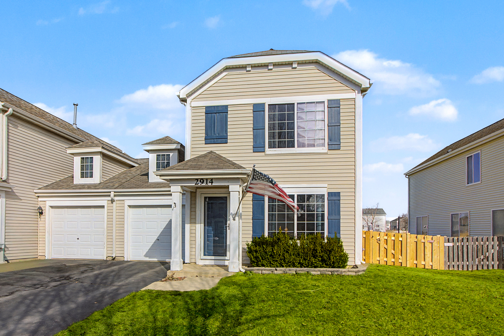
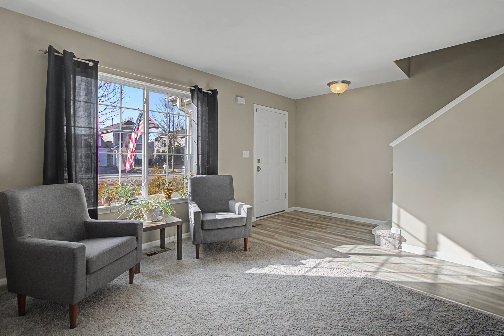
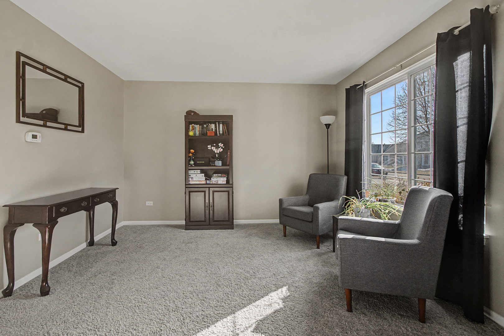
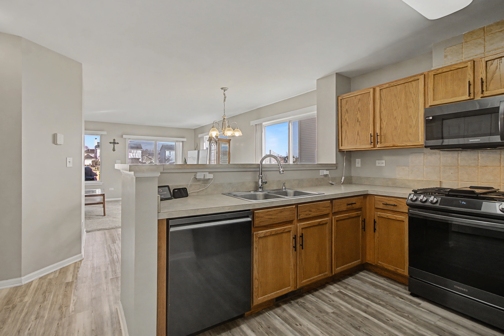
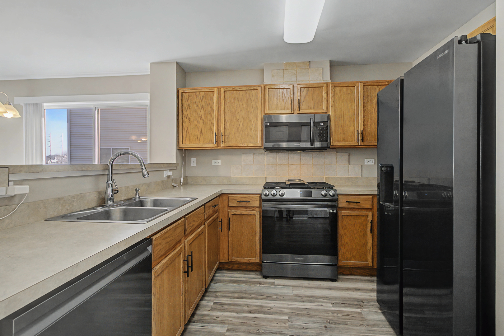
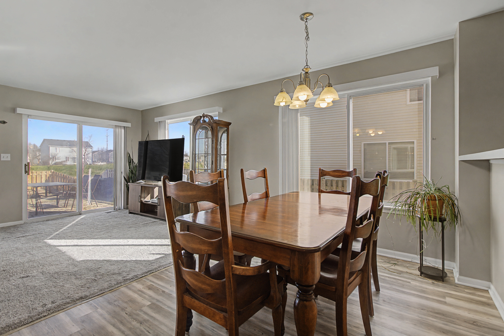
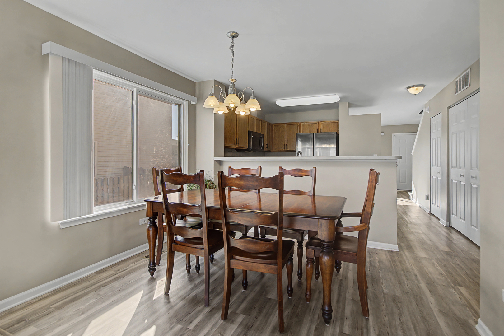
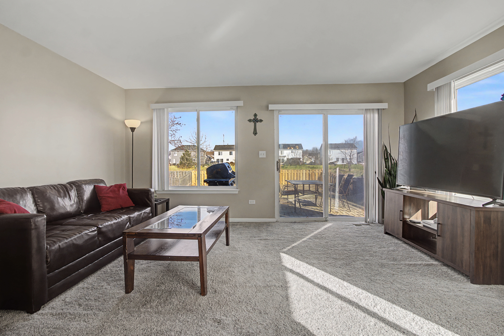
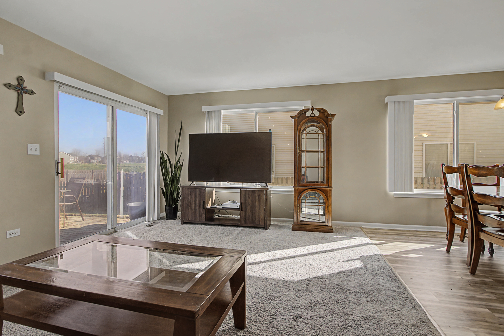
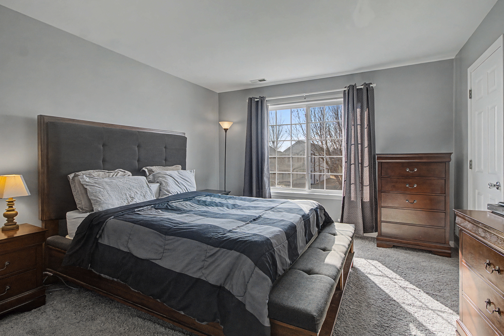
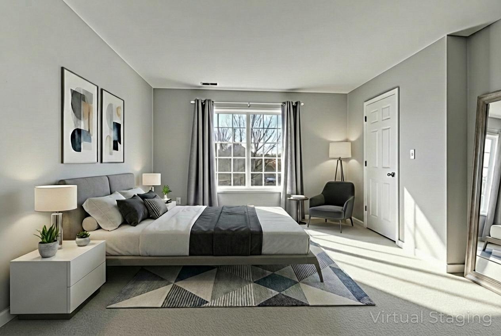
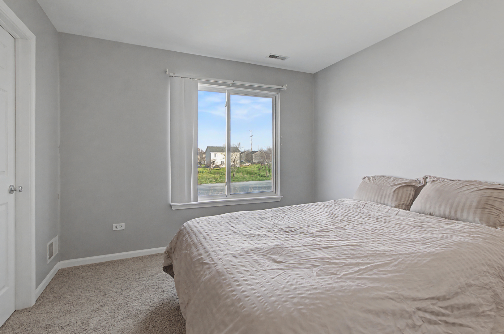
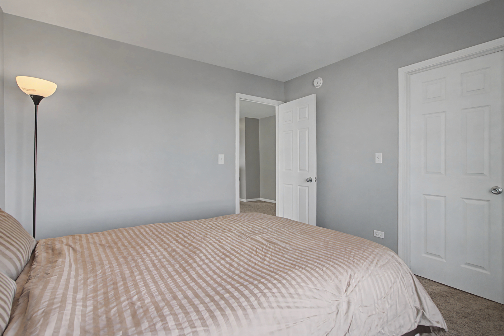
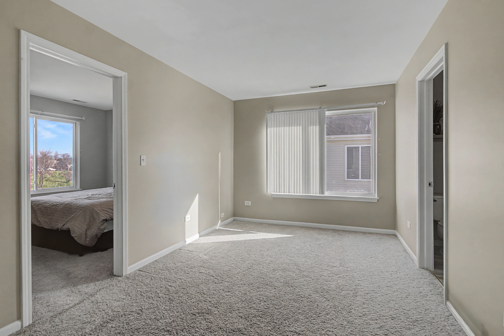
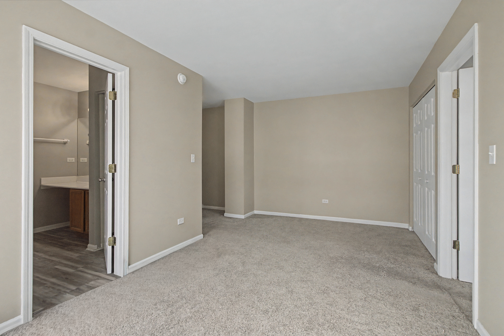
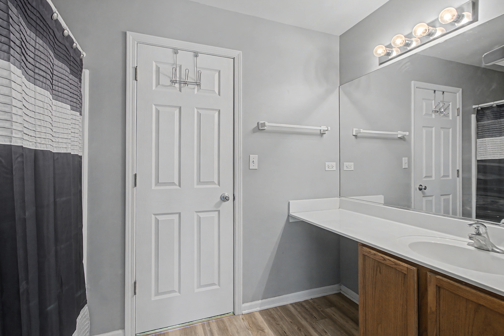
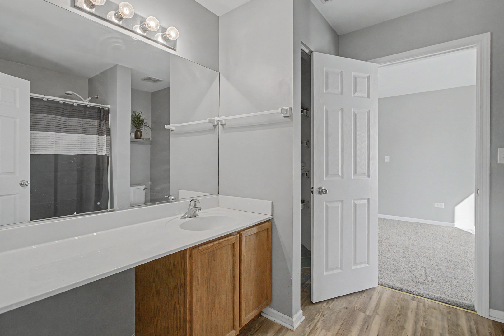
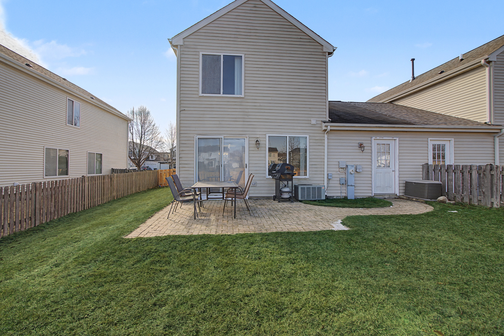
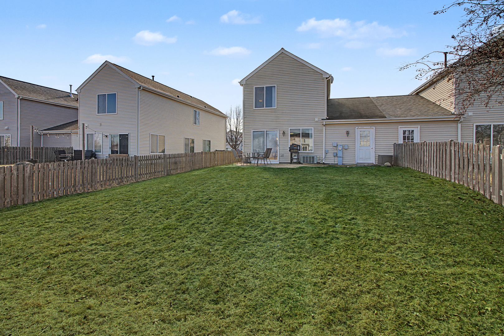
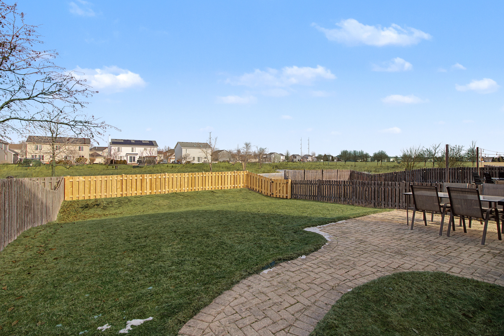
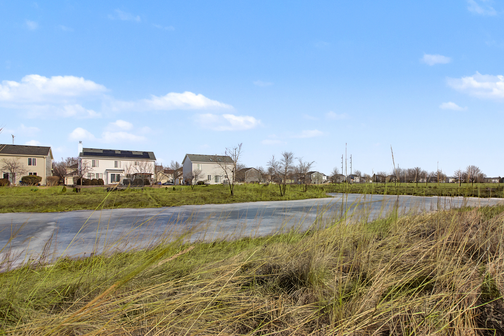
Welcome to 2914 Meadowview Lane in the desirable Montgomery Crossing Subdivision - with no HOA or SSA! District 308 Schools! This beautifully maintained 2-bedroom duplex with a versatile loft offers stunning pond views and a thoughtfully designed semi-open floor plan, ideal for both everyday living and entertaining. The generously sized bedrooms each include spacious walk-in closets, while the upstairs loft provides endless possibilities. Perfect as a 3rd bedroom, home office, playroom, or flex space to suit your needs. Enjoy the convenience of newer appliances, a fenced backyard with a brick paver patio, and a spacious 2-car tandem garage. Located just one block from the elementary school and close to walking trails, parks, shopping, and more. The seller is offering a $600 Home warranty. Don't wait - schedule your showing today. Homes like this don't last long!

Share Property

Location

2914 Meadowview Lane, Montgomery, IL 60538

Status

Sold

Date Sold

March 27, 2026

Property Amenities

Interior
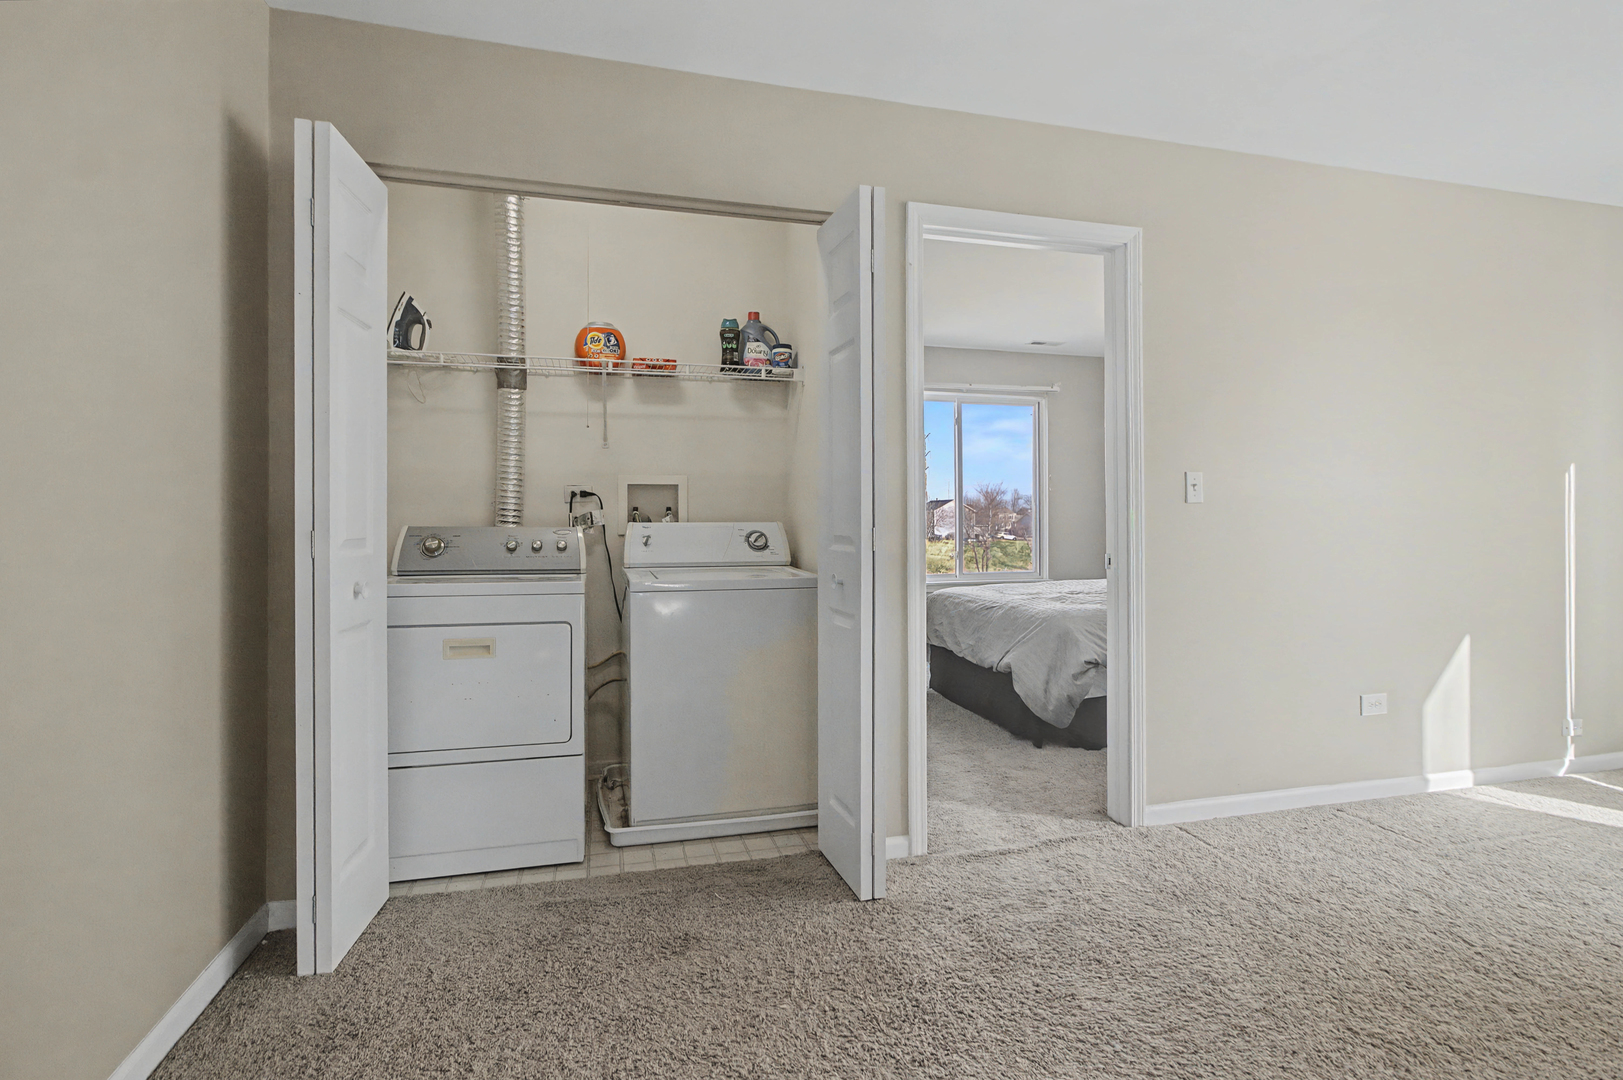
Laundry room Upper Level, Gas Dryer Hookup
Appliances Range, Microwave, Dishwasher, Refrigerator, Washer, Dryer, Disposal, Stainless Steel Appliance(s)
Flooring Carpet
Total Bedrooms: 2
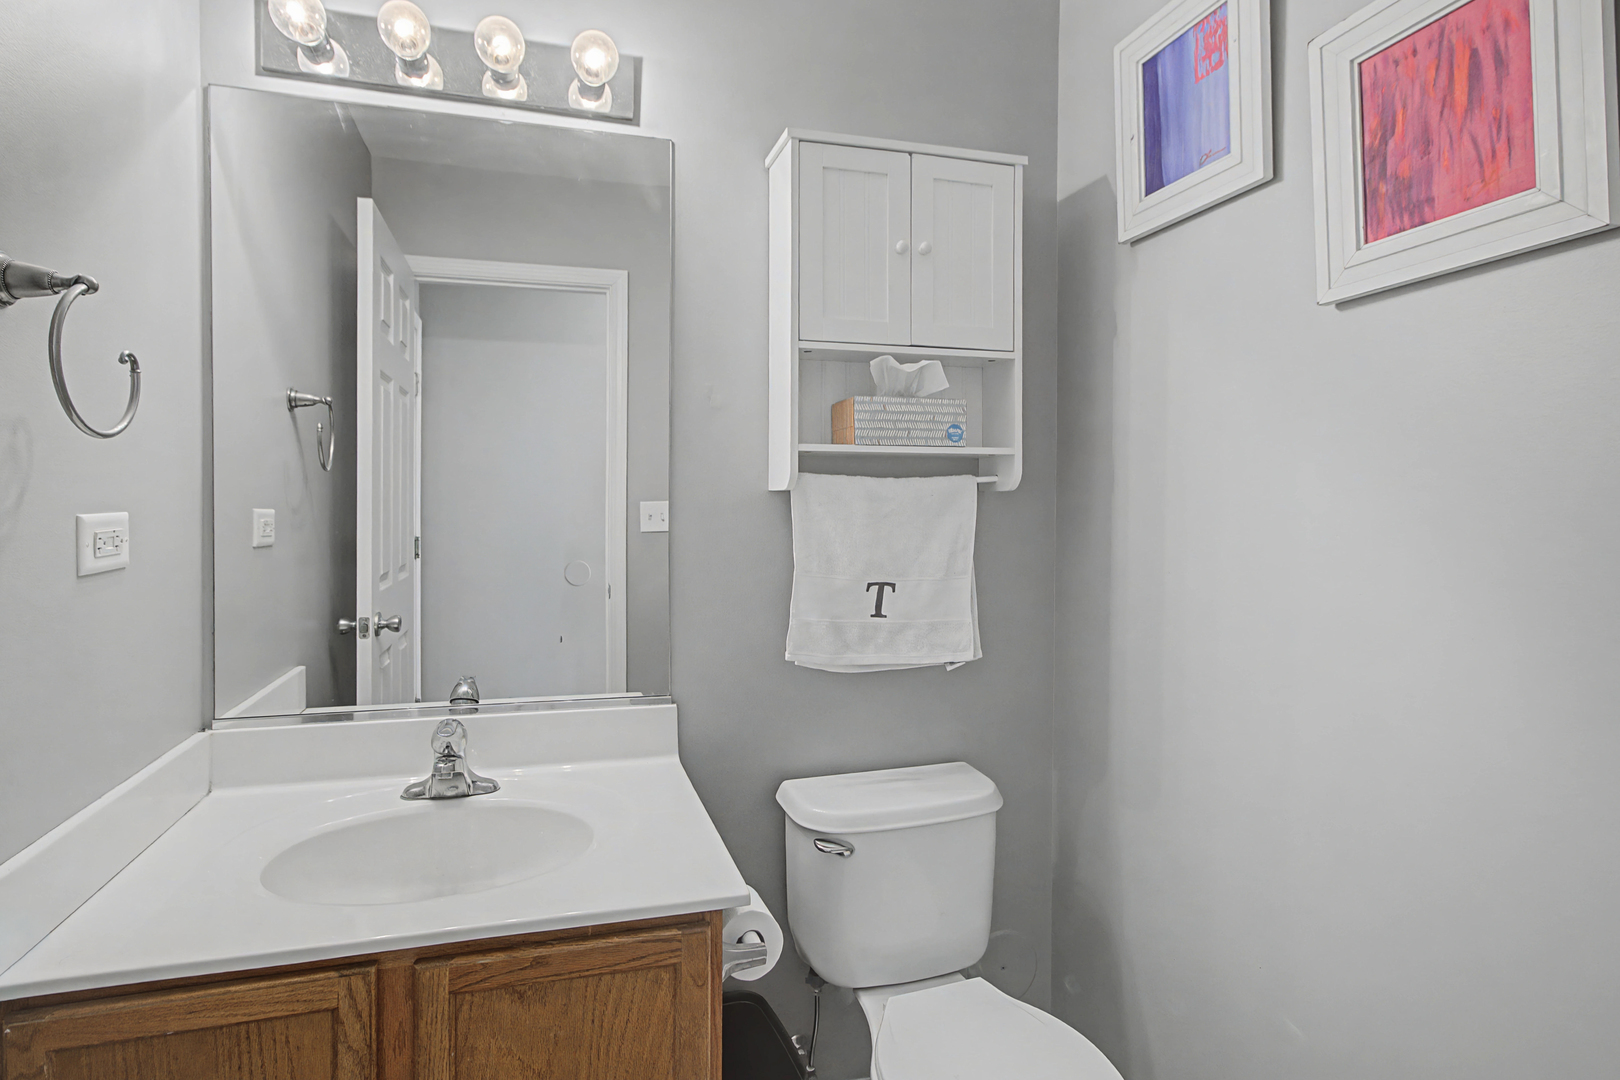
Half Bathrooms: 1
Full Bathrooms: 1
Other Interior Features Walk-In Closet(s), Pantry
Area & Lot
Living area 1,508 Sq.Ft.
MLS® ID 12566452
Year Built 2004
School District 308
High School Oswego High School
Middle School Thompson Junior High School
Elementary School Lakewood Creek Elementary School
Water Frontage Pond
View Description Water
Type Multi-Family
Status Sold
Exterior
Stories 2
Air conditioning Central Air
Heat type Natural Gas
Water Source Public
Garage Space 2.0
Sewer Public Sewer
Parking Asphalt, Garage Door Opener, Tandem, Yes, Garage Owned, Attached, Garage
Finance
Sales Price $290,000
Real Estate Tax $5,787 yearly

Work With Us

Real estate is more than a transaction—it’s about people, possibilities and making the right move with confidence. Whether you’re buying or selling, we bring creative strategies, thoughtful guidance and a whole lot of enthusiasm to every step. Our goal? To make the process seamless, personalized and yes… even fun!