Leave a Message

Thank you for your message. We will be in touch with you shortly.

26W275 TOMAHAWK Drive
VIEW PHOTOS
Bought with Holley Kedzior with Compass and Listed by Debra Cuchna with Keller Williams Premiere Properties 630-244-9853
$792,500

26W275 TOMAHAWK Drive

6 Beds 3 Baths 2,784 Sq.Ft. 0.52 Acres

Description

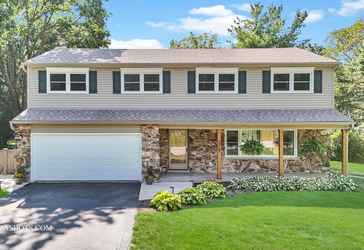
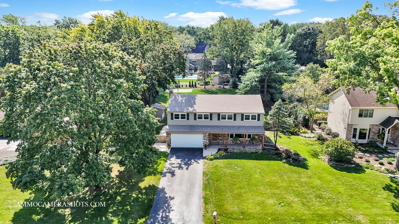
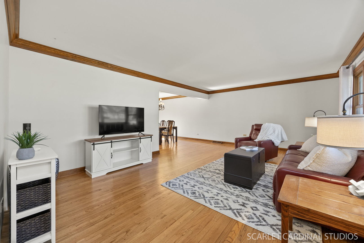
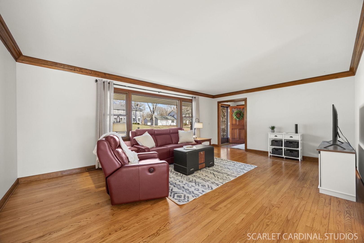
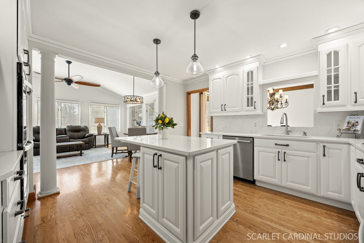
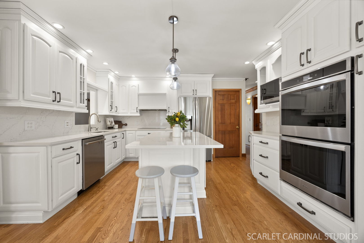
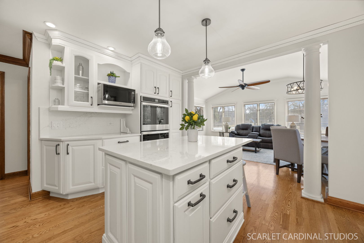
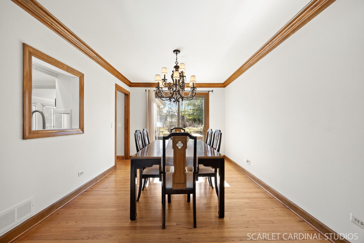
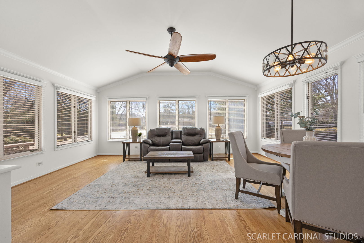
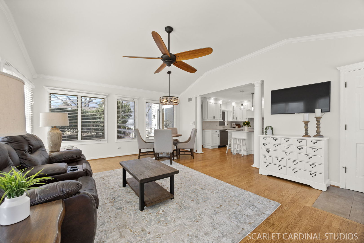
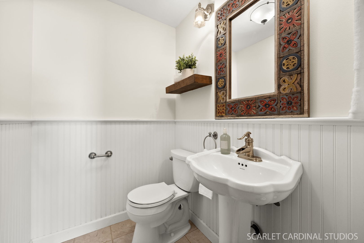
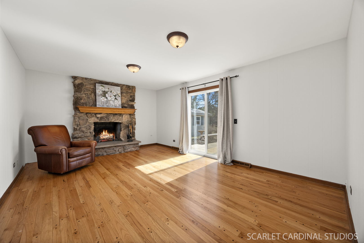
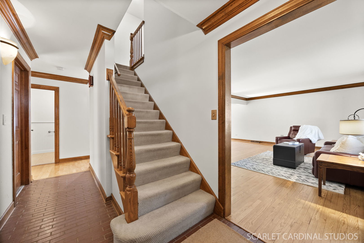
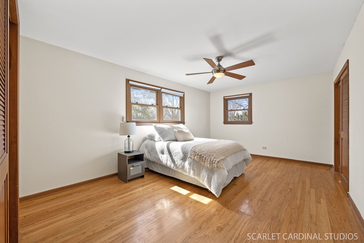
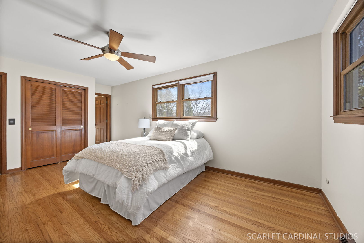
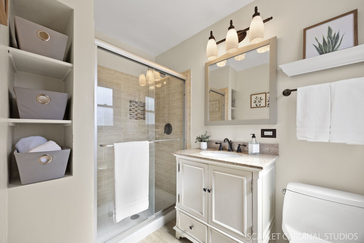
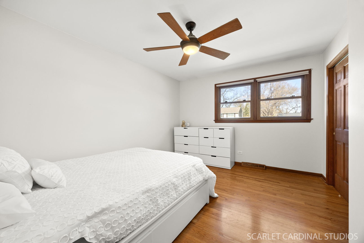
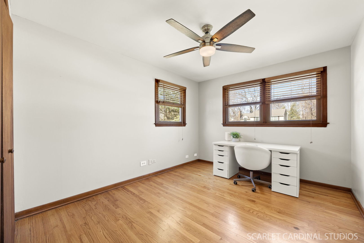
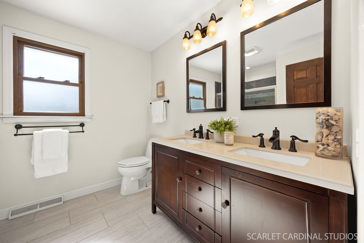
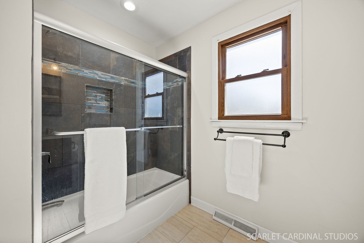
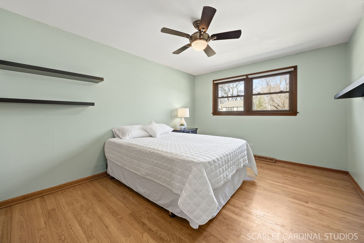
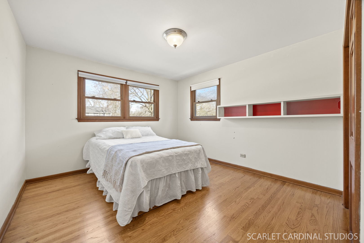
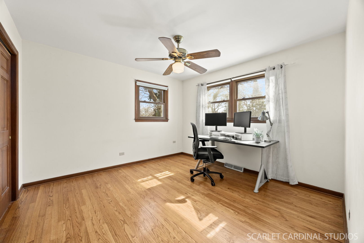
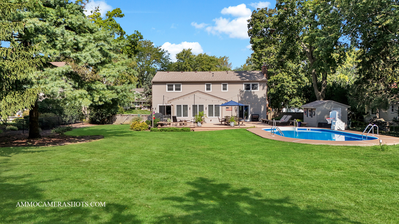
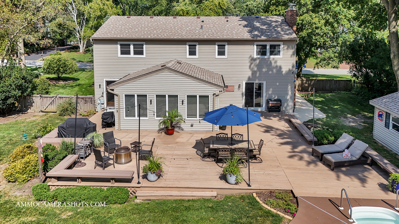
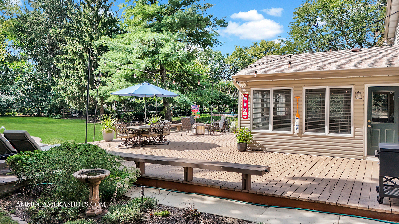
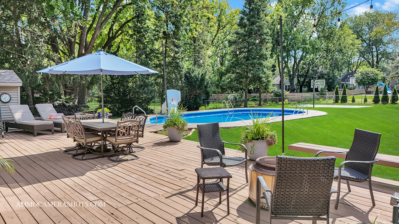
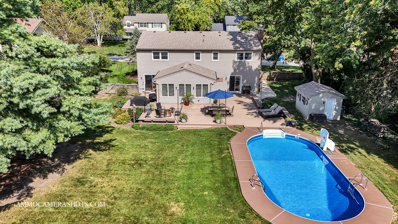
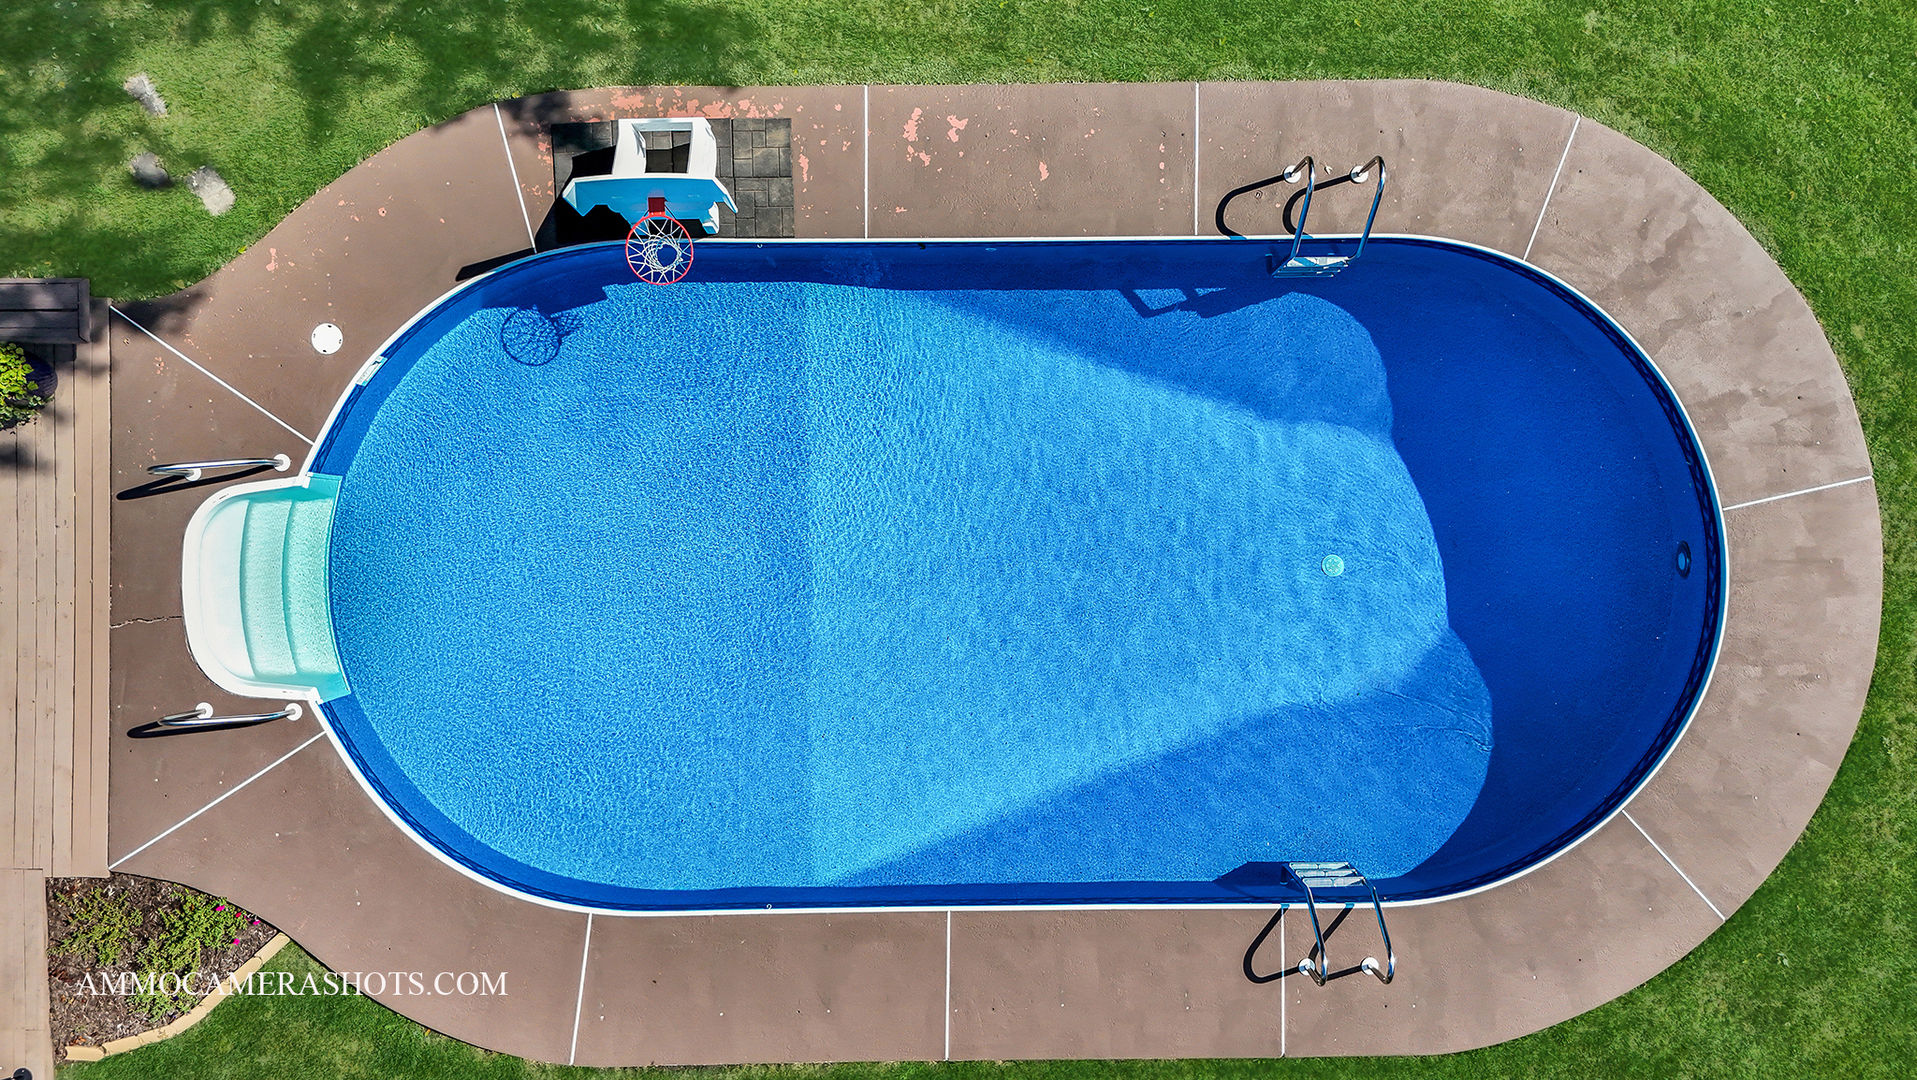
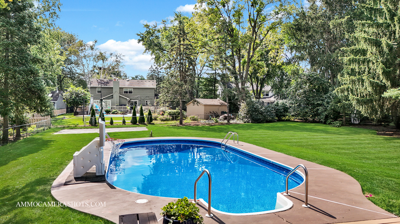
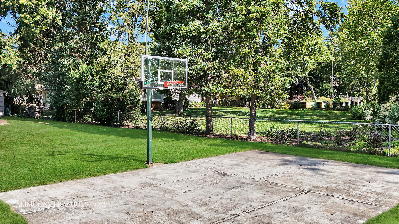
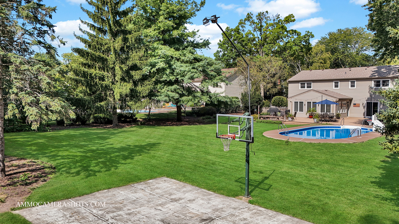
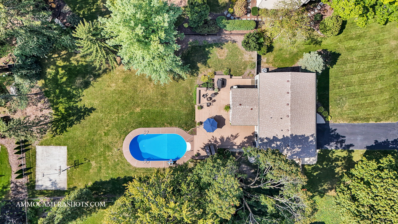
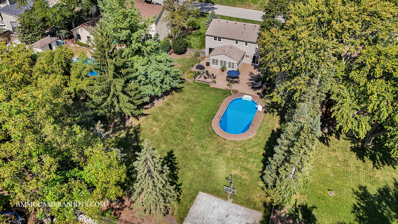
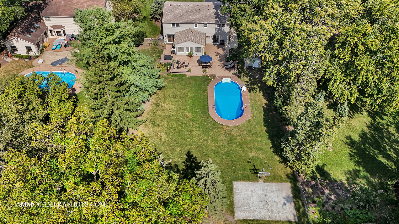
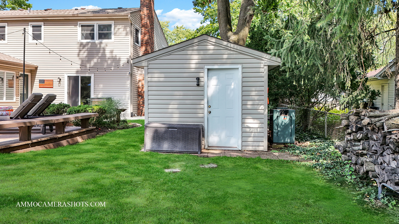
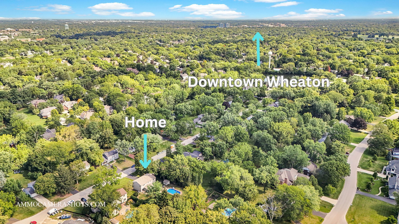
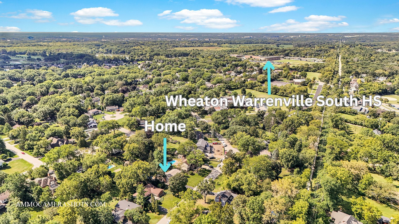
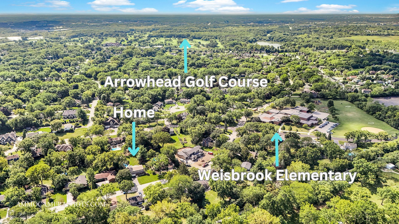
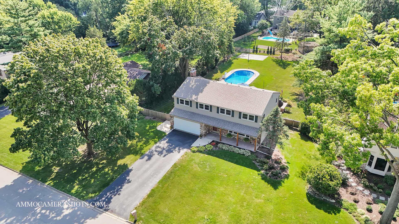
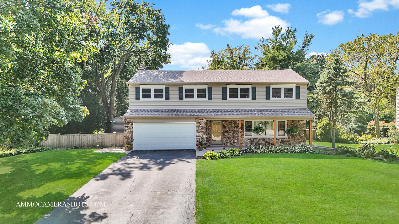
Spring is here, and the perfect opportunity to find your dream home in Arrowhead has arrived! Nestled on a spacious half-acre lot, this expansive two-story colonial offers the perfect blend of indoor comfort and outdoor entertainment. Outside discover a heated in-ground pool, a generous deck perfect for gatherings, and a concrete basketball court which is ideal for refining your skills. With plenty of lush green space remaining, there's room to add even more features, such as a cabana, sports court, trampoline, or fire pit...all within a fully fenced yard. Inside, this delightful home has something for everyone. Relax in one of the inviting common areas, including the cozy family room, living room with picture window or the back sunroom - there's plenty of space to unwind. Or choose to escape to the second level where there are six private bedrooms, including one currently used as an office. No need for six sleeping quarters? Get creative and enlarge the primary suite by combining two rooms, or assign two work from home offices without tapping into shared living space on the main level. The sq footage and layout provides many options. The kitchen boasts crisp white cabinets, stainless steel appliances and a center island, seamlessly flowing into the light-filled sunroom that provides scenic views of the yard. The adjoining dining area and family room open directly onto the expansive 1,300+ sq. ft. deck, creating a perfect setting for parties. Throughout the home, you'll find beautiful hardwood floors, some crown molding, and remodeled primary and second-floor baths. The basement offers a blank canvas, ready to be transformed into additional living space. Plus, there's ample room to create a laundry area on the second floor if desired. Conveniently located near top-rated schools (just a short walk to both the elementary and high school) and the popular Prairie Path, this home is ideally positioned. Recent improvements include a new roof (2023), garage door (2023), new pool liner (2020), and an updated kitchen with new appliances (2022). Several rooms have been freshly painted (2025) in neutral tones, adding a clean touch to this already beautiful home. Don't miss the chance to make it yours!

Share Property

Location

26W275 TOMAHAWK Drive, Wheaton, IL 60189

Status

Sold

Date Sold

April 21, 2025
Debra Cuchna

Debra Cuchna

TITLE

REALTOR®

Property Amenities

Interior
Laundry room Sink
Fireplace Wood Burning, Gas Starter, Includes Accessories
Appliances Range, Microwave, Dishwasher, Refrigerator, Washer, Dryer, Disposal, Humidifier
Flooring Hardwood
Total Bedrooms: 6
Half Bathrooms: 1
Full Bathrooms: 2
Other Interior Features Cathedral Ceiling(s)
Area & Lot
Lot Area 0.52 Acres
Living area 2,784 Sq.Ft.
MLS® ID 12313781
Year Built 1967
School District 200
High School Wheaton Warrenville South H S
Middle School Hubble Middle School
Elementary School Wiesbrook Elementary School
Architecture Styles Colonial
Type Residential
Status Sold
Exterior
Pool In Ground
Air conditioning Central Air
Heat type Forced Air
Water Source Lake Michigan
Garage Space 2.0
Sewer Public Sewer
Parking Asphalt, Garage Door Opener, On Site, Garage Owned, Attached, Garage
Lot Features Mature Trees
Roof Asphalt
Finance
Sales Price $792,500
Real Estate Tax $10,668 yearly

Wheaton

Historic Charm in the Heart of DuPage

Work With Us

Real estate is more than a transaction—it’s about people, possibilities and making the right move with confidence. Whether you’re buying or selling, we bring creative strategies, thoughtful guidance and a whole lot of enthusiasm to every step. Our goal? To make the process seamless, personalized and yes… even fun!