Description
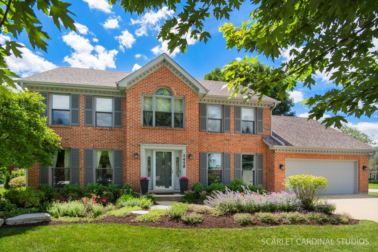
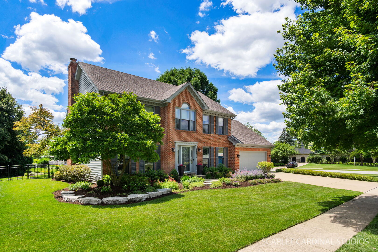
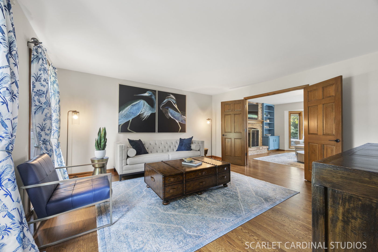
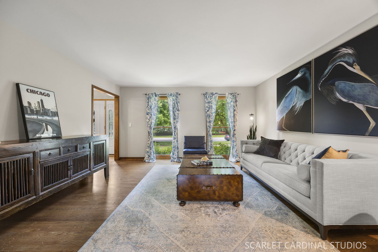
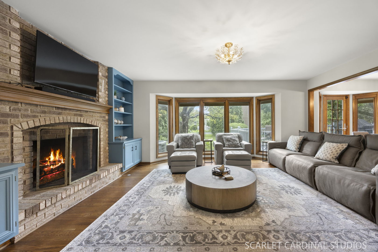
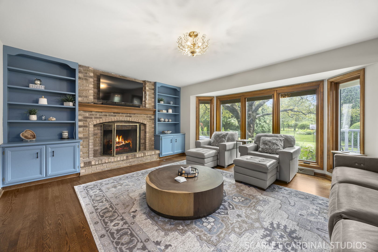
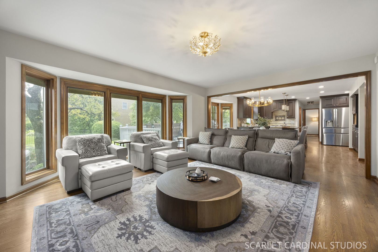
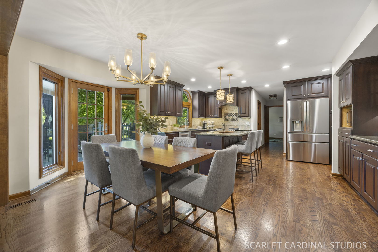
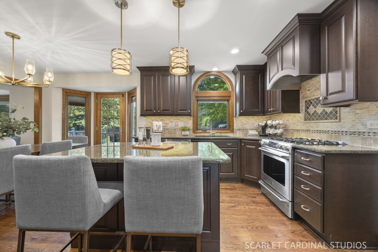
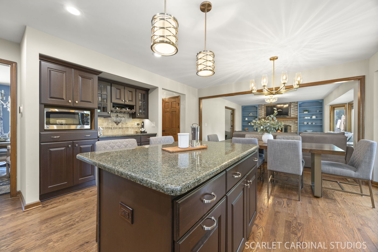
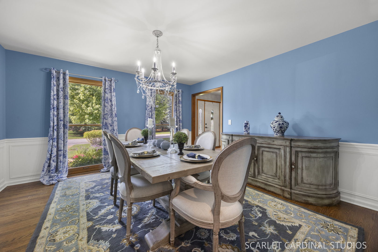
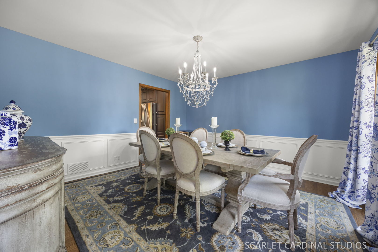
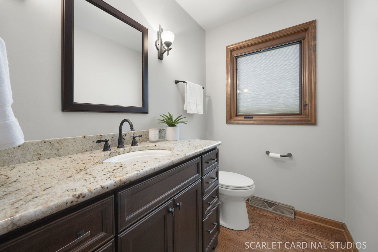
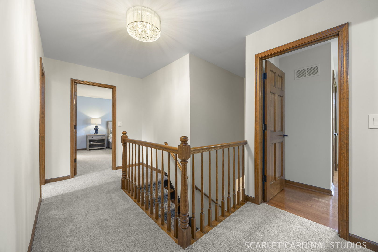
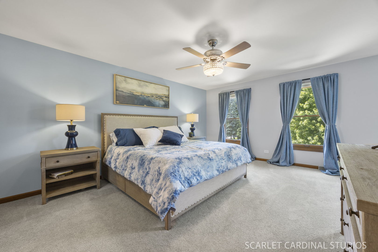
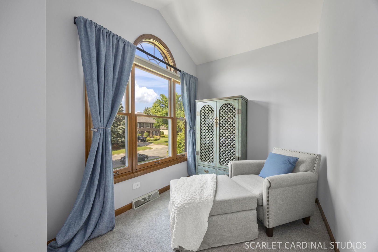
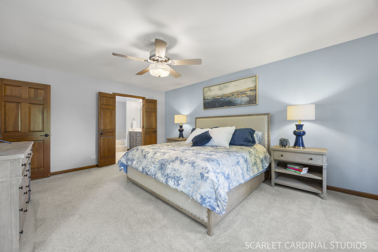
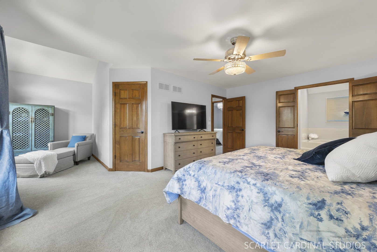
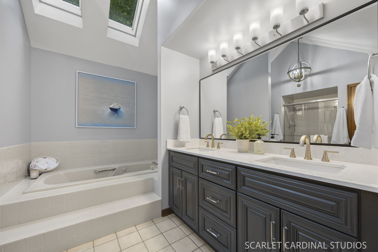
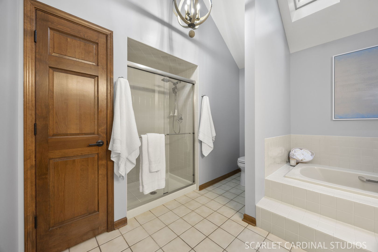
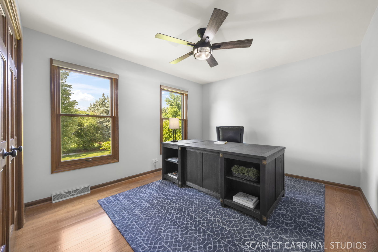
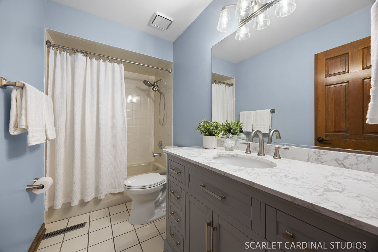
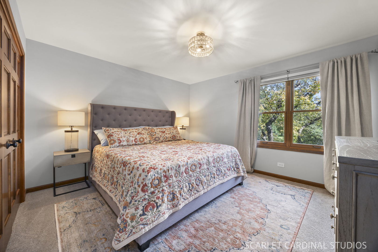
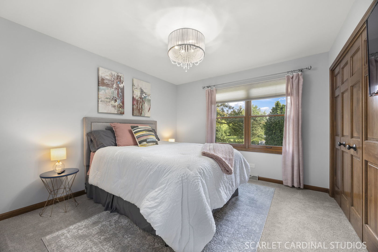
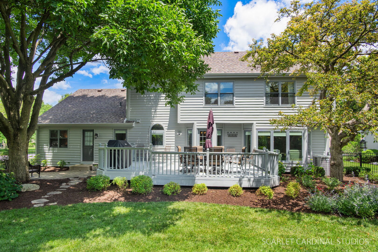
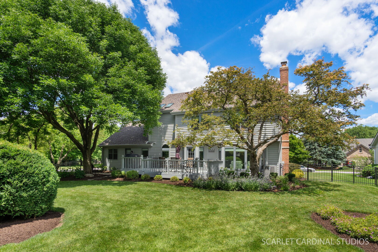
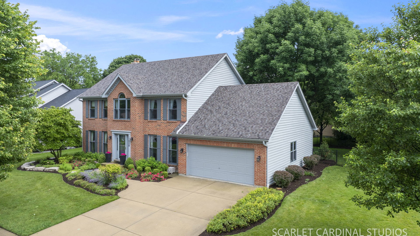
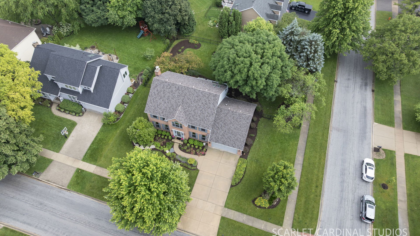
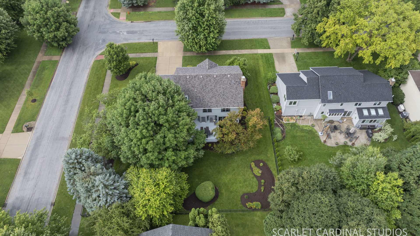
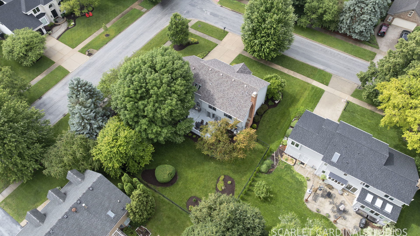
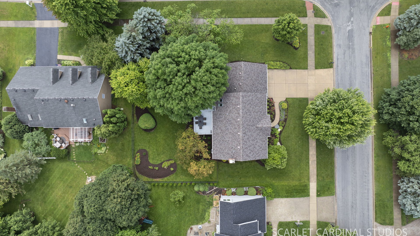
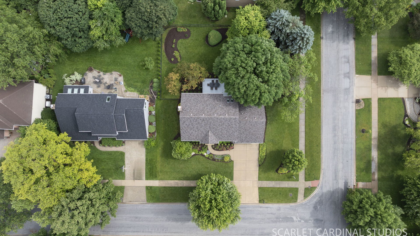
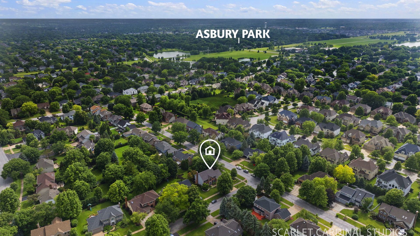
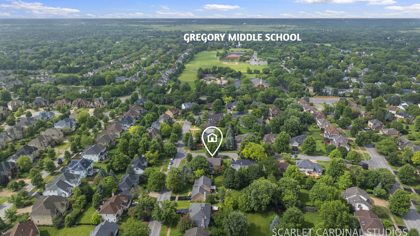
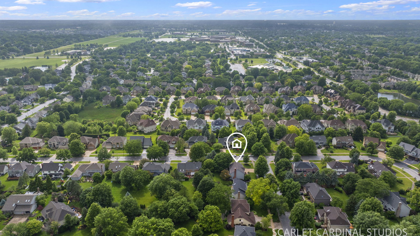
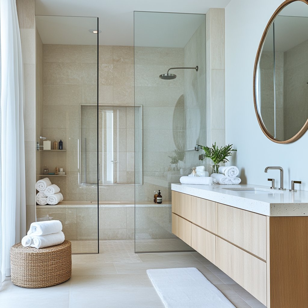
If you've been waiting for a home in Ashbury that checks all the boxes, this may be the one. Located in one of Naperville's most popular pool and clubhouse communities, this beautiful brick-front home offers great space, thoughtful updates, and a backyard made for summer fun. From the moment you step inside, you'll notice the care that's gone into this home. Fresh paint, updated lighting, new switches and outlets, refreshed bathrooms, new carpet on the second floor and runner on the stairs, and hardwood flooring added throughout much of the main level create a warm, move-in ready feel. Need a quiet spot to work, read, or tackle homework? The tucked-away main-floor den is ready for it all. The kitchen is truly the heart of the home, featuring granite countertops, stainless steel appliances, abundant cabinetry that stretches to the ceiling, a stylish range hood, coffee/bar station, and enough room for everyone to gather around the table. Just steps away, the dining room-with classic white wainscoting-sets the stage for everything from holiday dinners to game nights with friends. Upstairs, the spacious primary suite offers a bonus flex space that can be whatever you need it to be: a sitting area, home office, workout space, dressing room, or cozy retreat at the end of the day. The extra large primary bath refreshed with updated lighting, mirror and vanity. Downstairs, the unfinished basement with epoxy-coated floor, bright white painted walls and a sprayed black open ceiling black creates a modern, industrial look while completely hiding exposed pipes, ductwork, and wiring. This level offers additional living space with endless possibilities (bring your ideas...a possible rec room, home gym, theater, playroom-or all of the above). Plus, the super fun pool table stays! Step outside to a backyard designed for making memories. Mature trees, lush landscaping, a fenced yard, oversized deck, and paver patio create the perfect setting for backyard barbecues, morning coffee, evening cocktails, and plenty of room to relax, play, and entertain. Additional highlights include Pella windows throughout, a newer kitchen refrigerator, updated secondary bath, all new toilets, replaced fireplace damper, ADT security system, Nest smart thermostat, and smart doorbell. Exterior of home was painted in June 2026 along with back deck. Updated & upgraded sprinkler system. All of this plus access to Ashbury's outstanding amenities, including the neighborhood pool, clubhouse, parks, trails, and convenient access to shopping, dining, and highly rated schools. This is the kind of property you'll love coming home to.