
Leave a Message

Thank you for your message. We will be in touch with you shortly.

112 Danada Drive
112 Danada Drive
112 Danada Drive
112 Danada Drive
112 Danada Drive
112 Danada Drive
112 Danada Drive
112 Danada Drive
112 Danada Drive
112 Danada Drive
112 Danada Drive
112 Danada Drive
112 Danada Drive
112 Danada Drive
112 Danada Drive
112 Danada Drive
112 Danada Drive
112 Danada Drive
112 Danada Drive
112 Danada Drive
112 Danada Drive
112 Danada Drive
112 Danada Drive
112 Danada Drive
112 Danada Drive
112 Danada Drive
112 Danada Drive
112 Danada Drive
112 Danada Drive
112 Danada Drive
112 Danada Drive
112 Danada Drive
112 Danada Drive
112 Danada Drive
112 Danada Drive
112 Danada Drive
112 Danada Drive
112 Danada Drive
112 Danada Drive
112 Danada Drive
112 Danada Drive
112 Danada Drive
112 Danada Drive
112 Danada Drive
112 Danada Drive
112 Danada Drive
112 Danada Drive
112 Danada Drive
112 Danada Drive
112 Danada Drive
112 Danada Drive
112 Danada Drive
112 Danada Drive
112 Danada Drive
112 Danada Drive
112 Danada Drive
112 Danada Drive
112 Danada Drive
112 Danada Drive
112 Danada Drive
112 Danada Drive
112 Danada Drive
112 Danada Drive
112 Danada Drive
VIEW PHOTOS
Bought with Alexa Wagner with RE/MAX Professionals Select and Listed by Laura Stebbins with Keller Williams Premiere Properties 312-816-4158
$970,000

112 Danada Drive

4 Beds 4 Baths 3,551 Sq.Ft. 0.29 Acres

Description

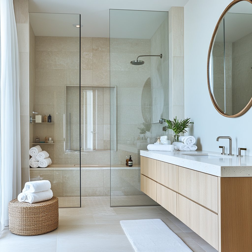
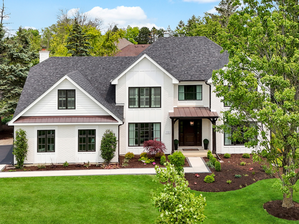
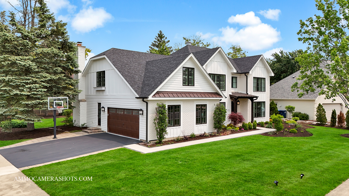
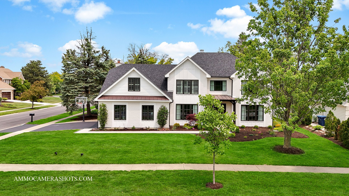
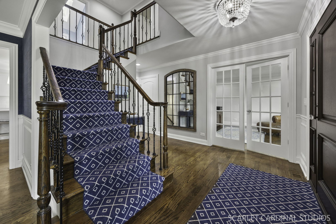
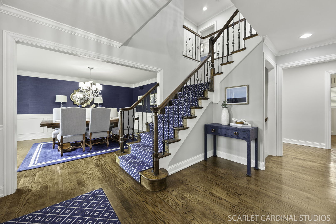
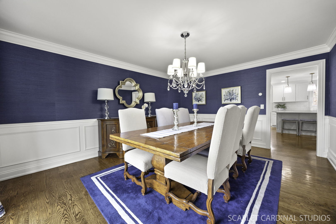
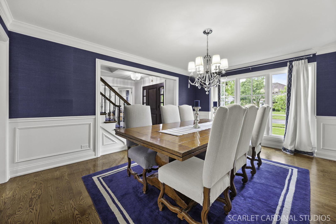
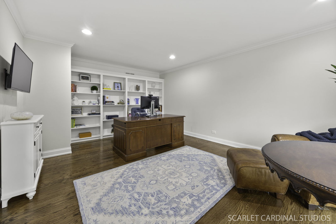
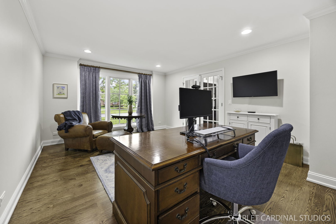
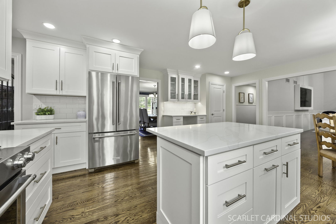
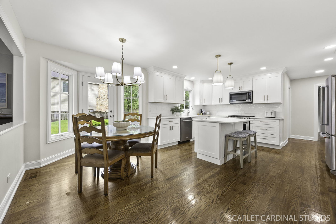
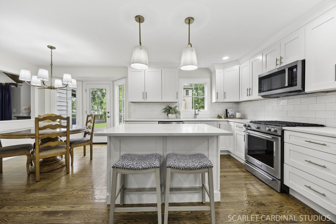
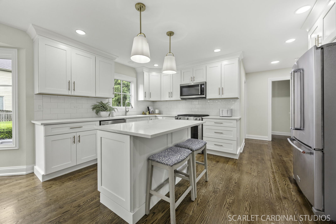
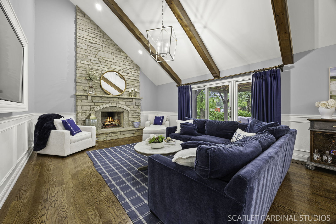
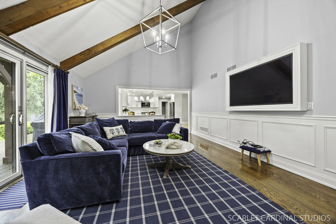
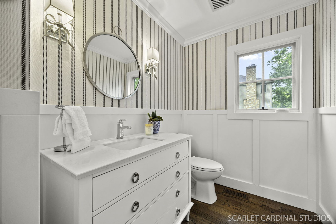
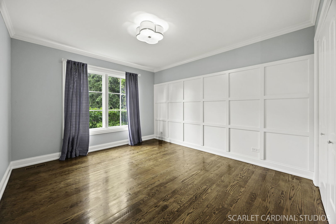
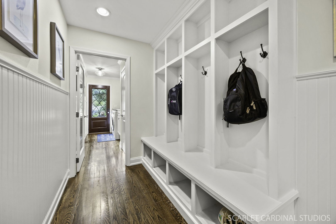
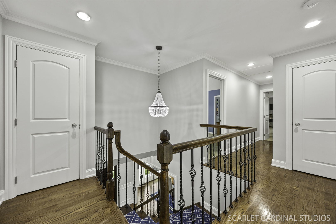
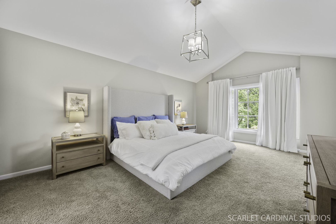
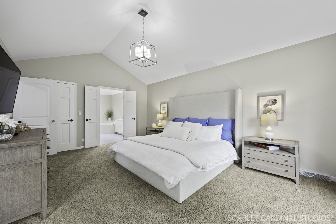
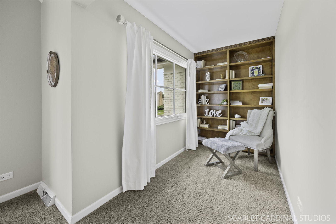
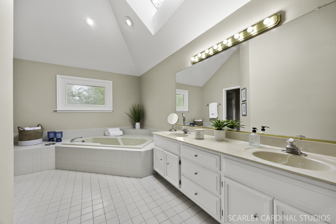
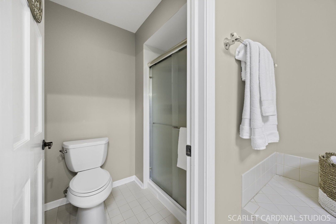
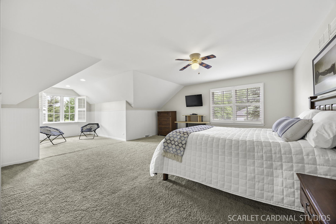
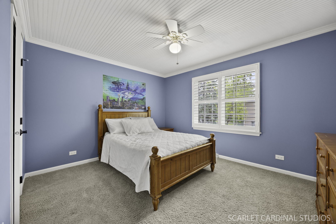
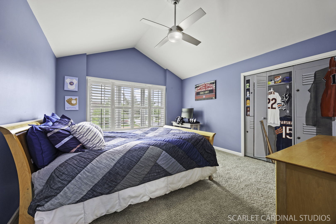
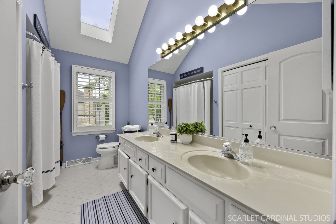
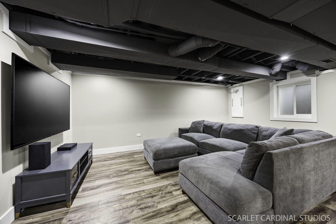
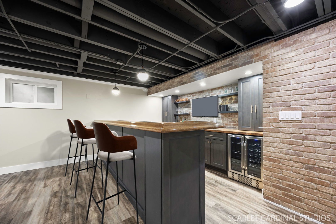
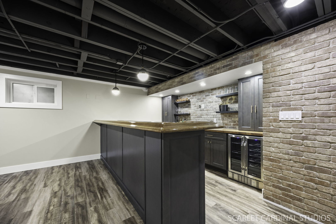
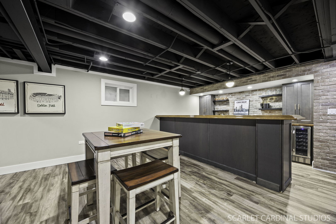
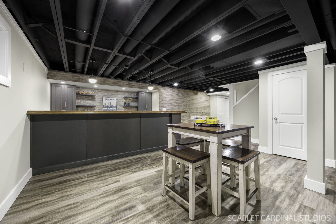
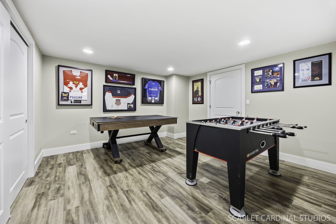
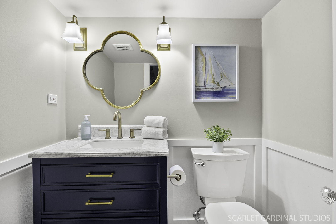
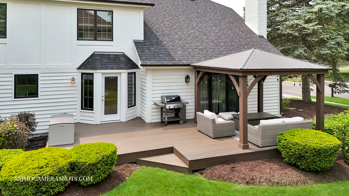
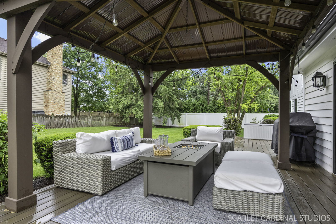
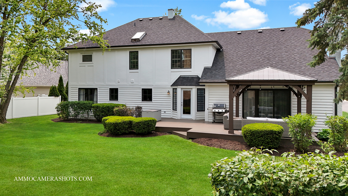
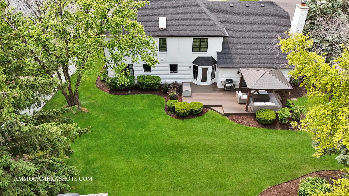
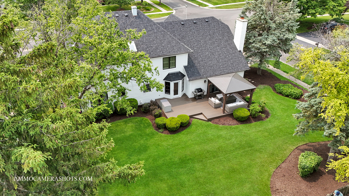
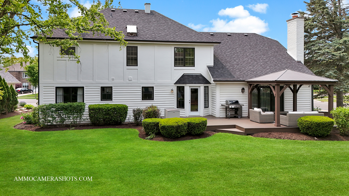
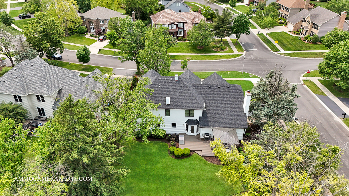
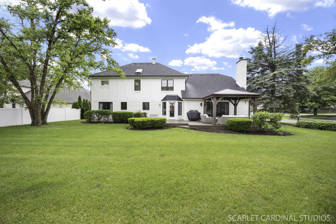
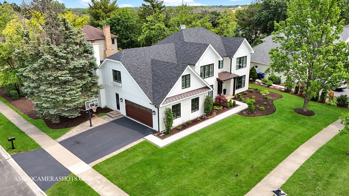
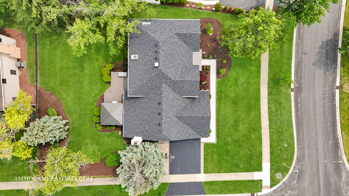
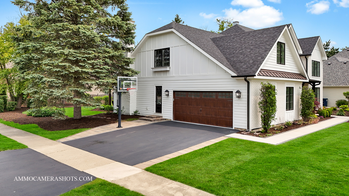
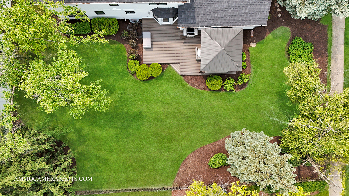
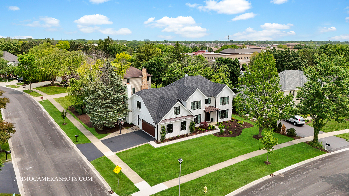
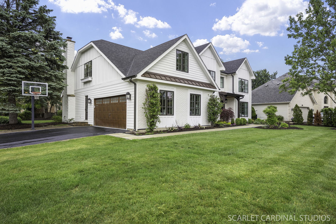
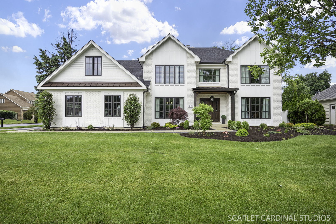
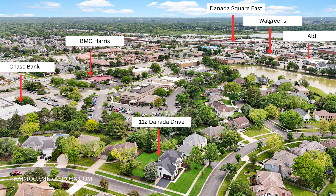
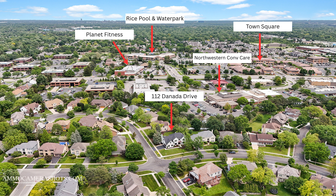
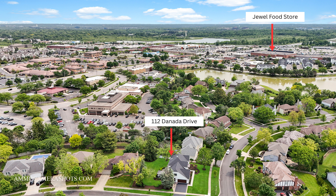
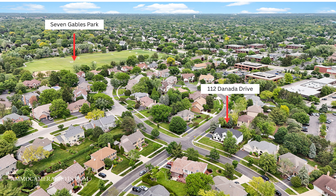
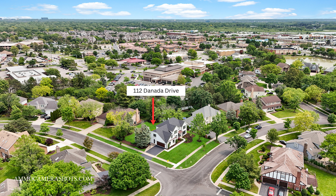
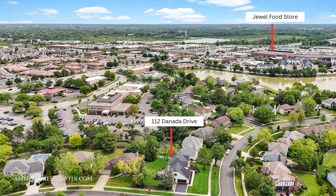
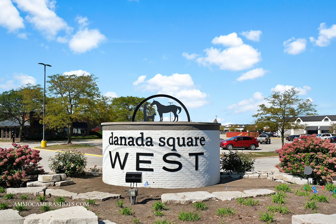
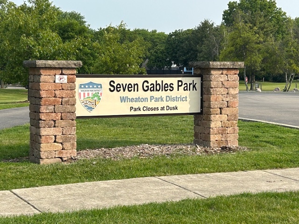
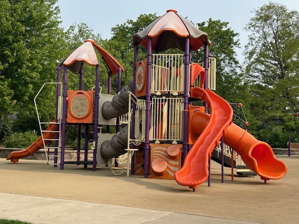
MULTIPLE OFFERS RECEIVED!! Beautifully reimagined modern farmhouse in Wheaton's desirable Danada West neighborhood! With approx 4,500 sq ft of living space, this thoughtfully, recently updated custom builder-owned home blends classic charm with smart updates and everyday functionality. The main level welcomes you with rich hardwood floors, warm finishes, and versatile spaces to fit your lifestyle. A front living room with French doors and built-ins makes a perfect home office, while a rear den offers flexibility for a playroom, guest bed space, or second office. The open-concept kitchen is a showstopper-featuring crisp white shaker cabinetry, quartz countertops, stainless appliances (2024), and plenty of room to gather and cook. It flows into a spacious dining area and an airy family room with vaulted beamed ceilings and a floor-to-ceiling brick fireplace-ideal for hosting or unwinding at the end of the day. Upstairs, four generously sized bedrooms include a serene primary suite with a sitting area, walk-in closet, and private bath. The fourth bedroom is oversized and incredibly versatile-great as a shared room, hangout space, or playroom especially with the bonus area. A fully finished basement adds even more value, with a large rec space, custom bar, game zone/workout area, and tons of storage. Outside, enjoy the curb appeal of LP Smartside siding, brick, and cedar accent refresh (2021), plus a Trex deck (2019), metal gazebo, and professional landscaping-perfect for backyard entertaining or quiet afternoons. A few other notable updates include: Jeld-Wen designer windows (2021), 30-year architectural roof (2022), furnace (2023), A/C (2018), humidifier (2021), sump pump/battery (2019), garage door (2019) and much more. Interior features: decorator chosen lighting & custom drapes, new doors, custom millwork, plantation shutters, and built-ins add style and function throughout. Just steps from 66-acre Seven Gables Park with tennis, trails, playgrounds, and sports fields, and minutes from shopping, dining, Metra, and downtown Wheaton. Served by award-winning District 200 schools and close to everything South Wheaton has to offer-this home truly checks all the boxes!

Share Property

Location

112 Danada Drive, Wheaton, IL 60189

Status

Sold

Date Sold

August 22, 2025
Laura Stebbins

Laura Stebbins

TITLE

REALTOR®

Property Amenities

Interior
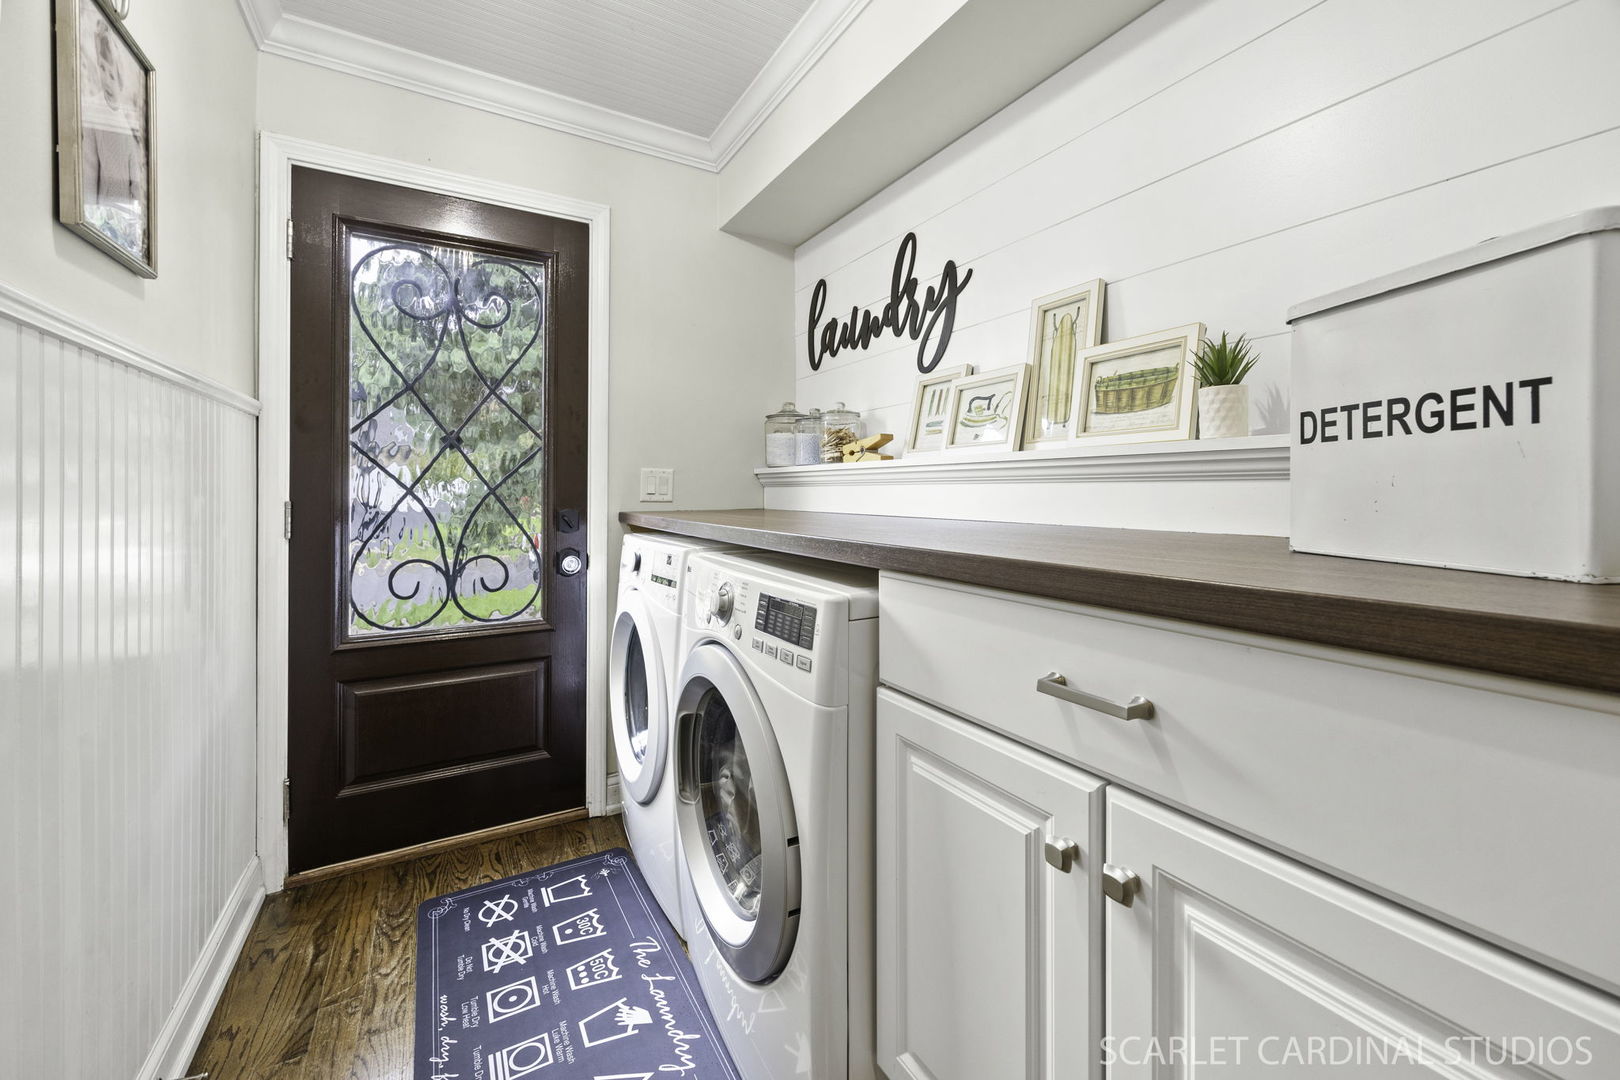
Laundry room Main Level
Fireplace Gas Log, Gas Starter
Appliances Range, Microwave, Dishwasher, Refrigerator, Washer, Dryer, Disposal, Stainless Steel Appliance(s), Humidifier
Flooring Hardwood
Total Bedrooms: 4
Half Bathrooms: 2
Full Bathrooms: 2
Other Interior Features Cathedral Ceiling(s), Dry Bar, Built-in Features, Walk-In Closet(s), Beamed Ceilings
Area & Lot
Lot Area 0.29 Acres
Living area 3,551 Sq.Ft.
MLS® ID 12376602
Year Built 1989
School District 200
High School Wheaton Warrenville South H S
Middle School Edison Middle School
Elementary School Madison Elementary School
Type Residential
Status Sold
Exterior
Air conditioning Central Air
Heat type Natural Gas
Water Source Lake Michigan
Garage Space 2.0
Sewer Public Sewer
Parking Asphalt, Garage Door Opener, On Site, Garage Owned, Attached, Garage
Roof Asphalt
Finance
Sales Price $970,000
Real Estate Tax $14,846 yearly

Wheaton

Historic Charm in the Heart of DuPage

Work With Us

Real estate is more than a transaction—it’s about people, possibilities and making the right move with confidence. Whether you’re buying or selling, we bring creative strategies, thoughtful guidance and a whole lot of enthusiasm to every step. Our goal? To make the process seamless, personalized and yes… even fun!