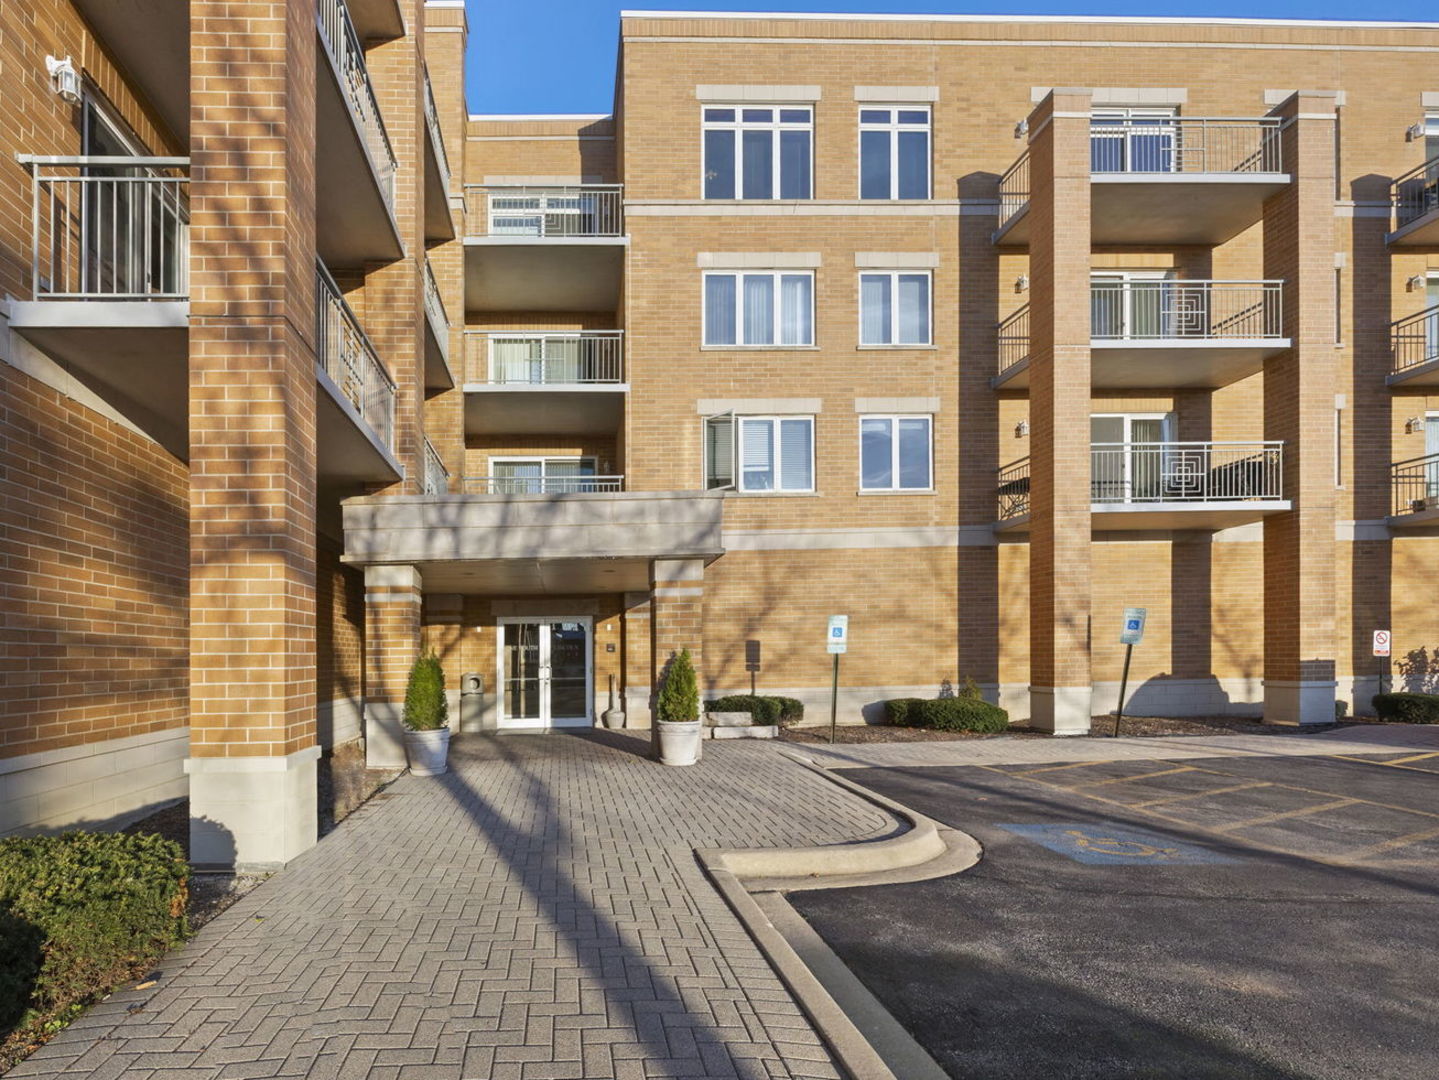
Brick apartment building entrance with balconies, landscaped planters, and accessible parking spaces.
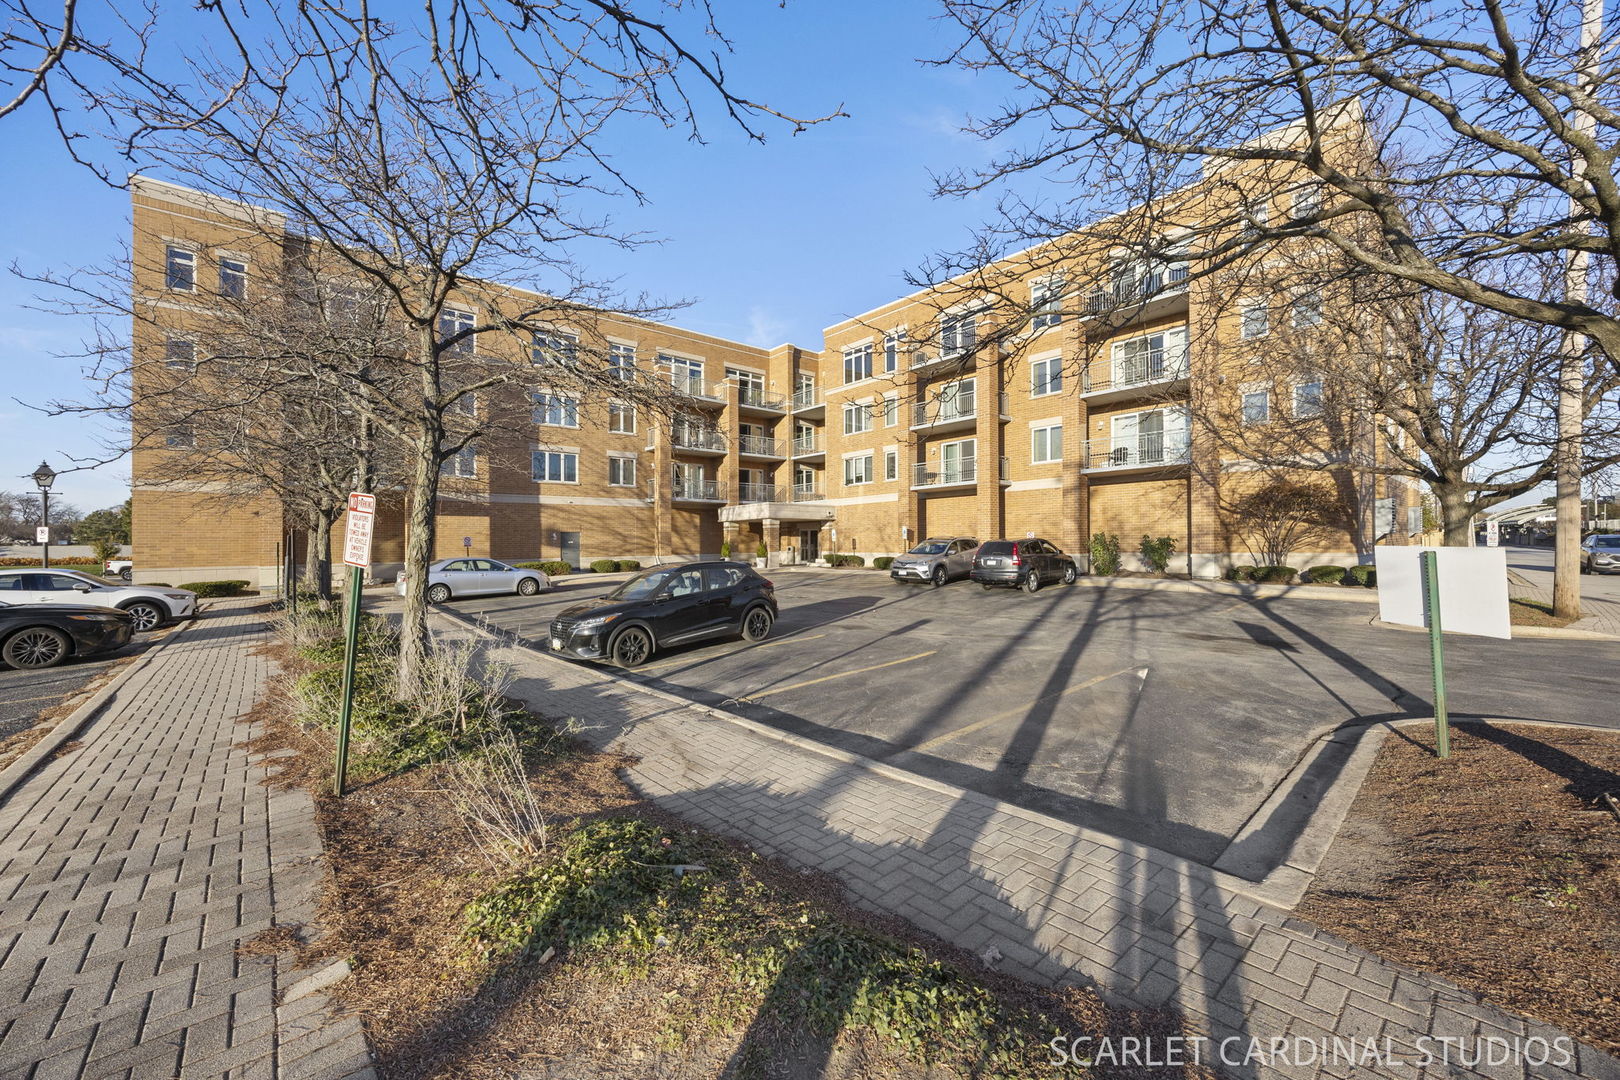
Brick condominium building with balconies, framed by bare trees and a front parking lot.
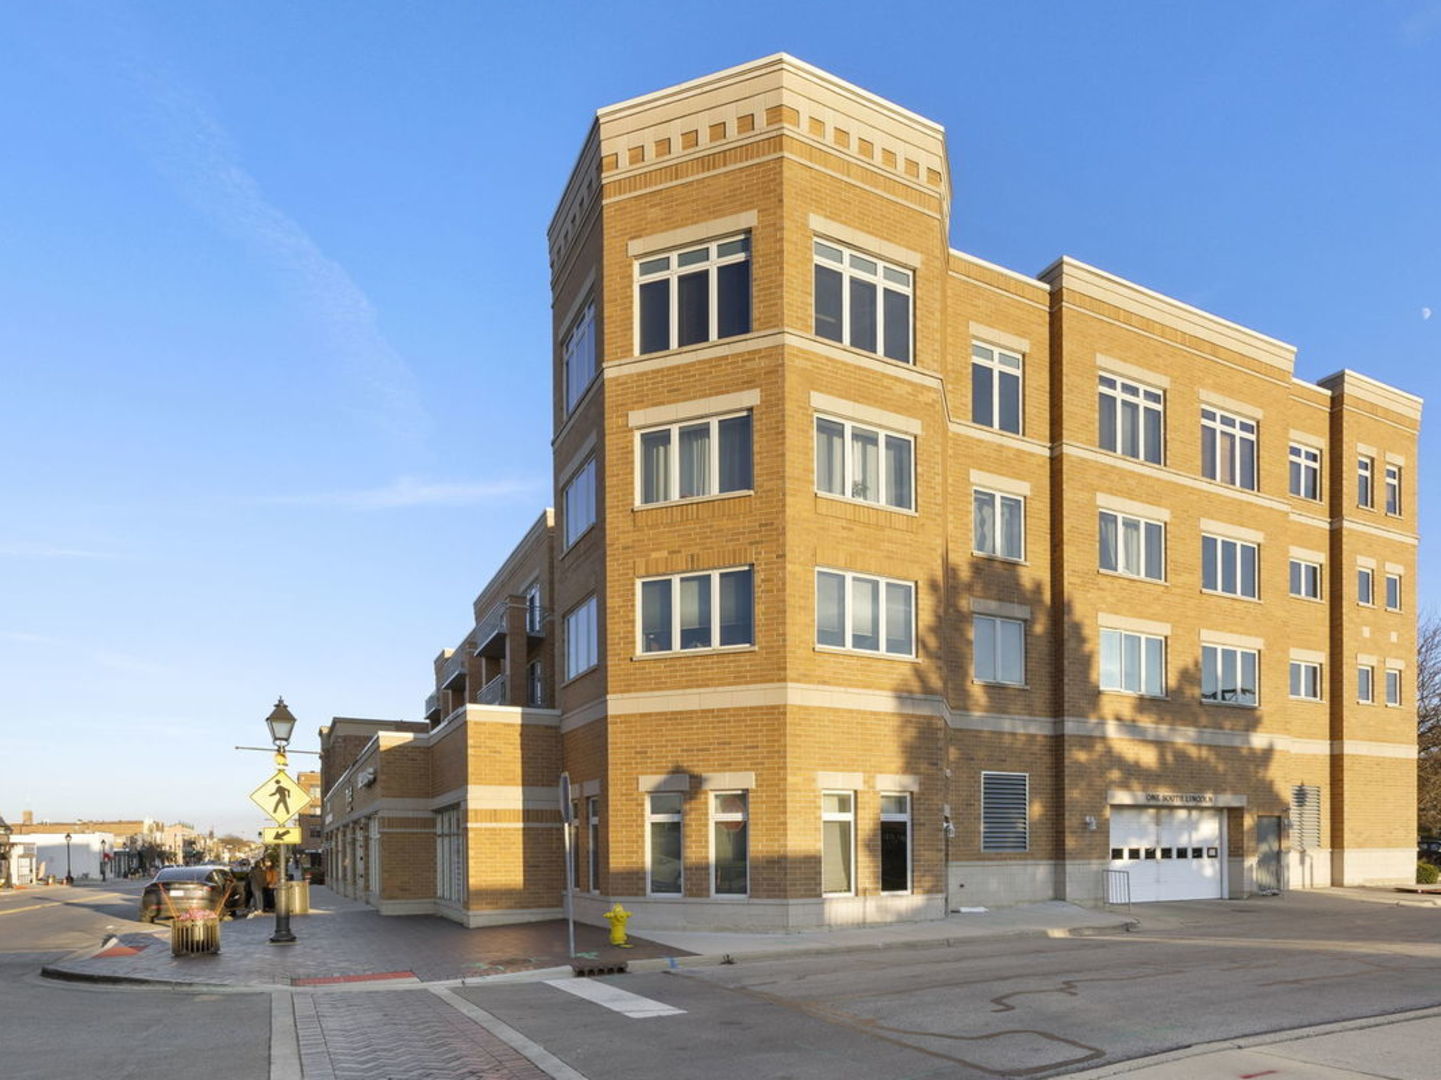
Multi-story brick corner building with rows of windows beside a city street.
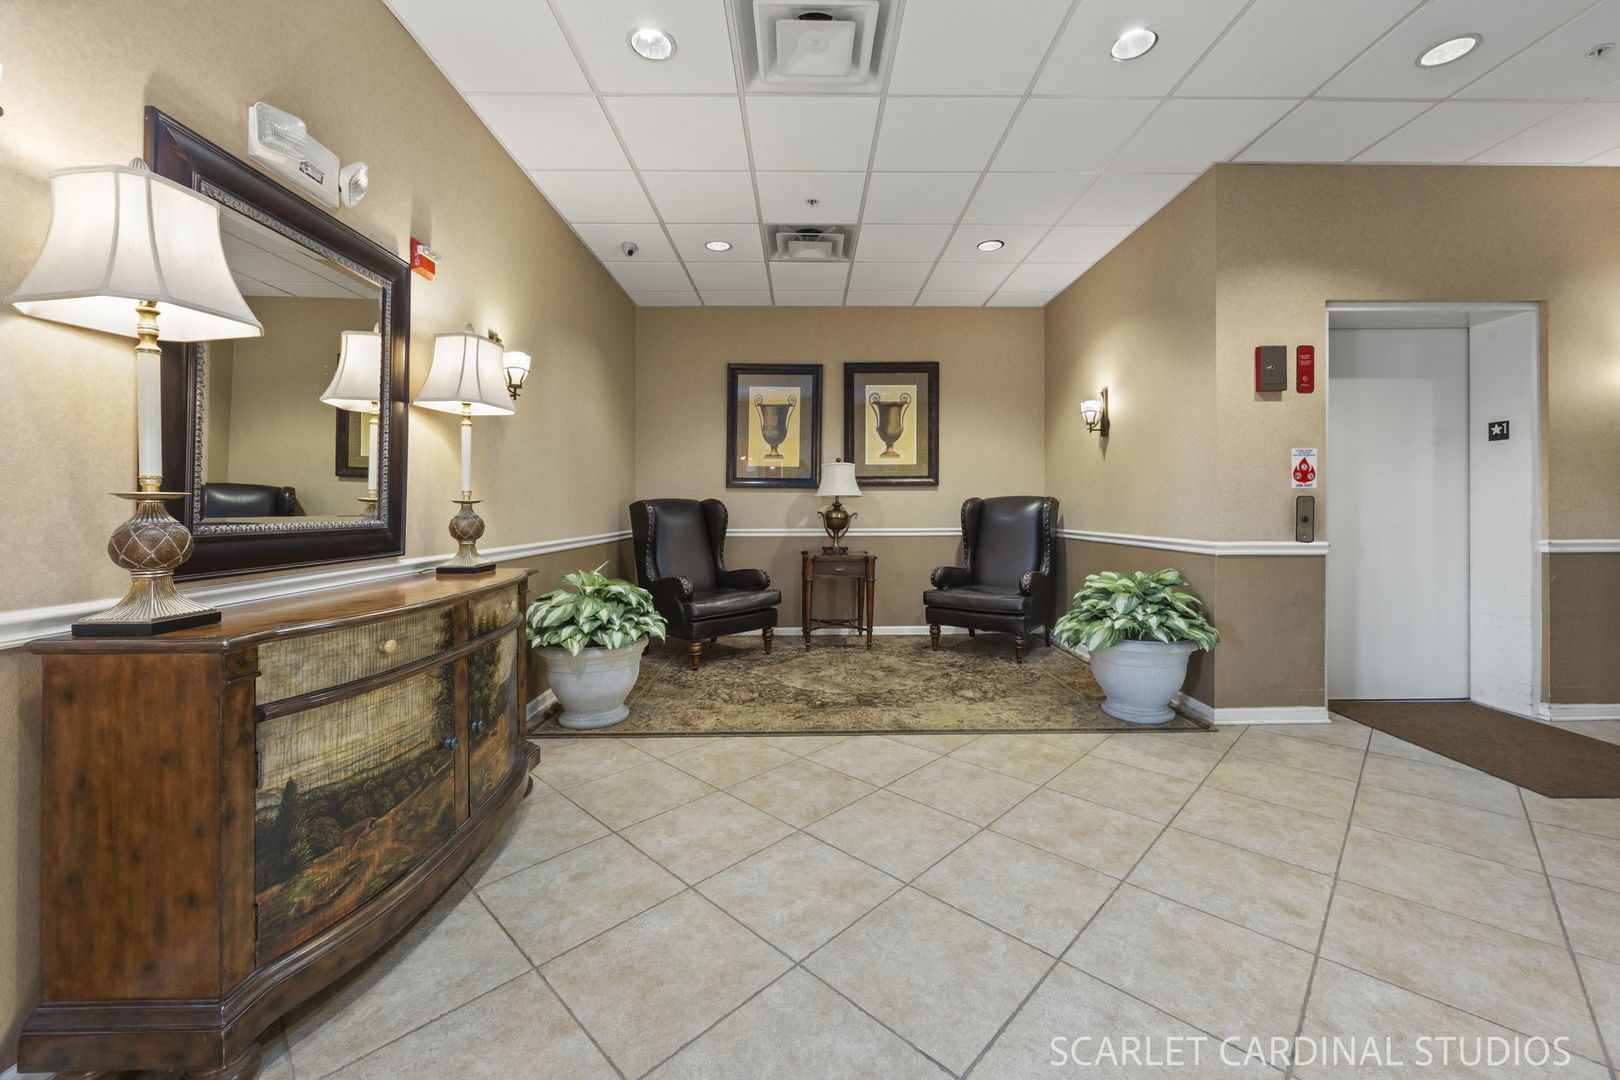
Building lobby with two leather chairs, potted plants, and an elevator.
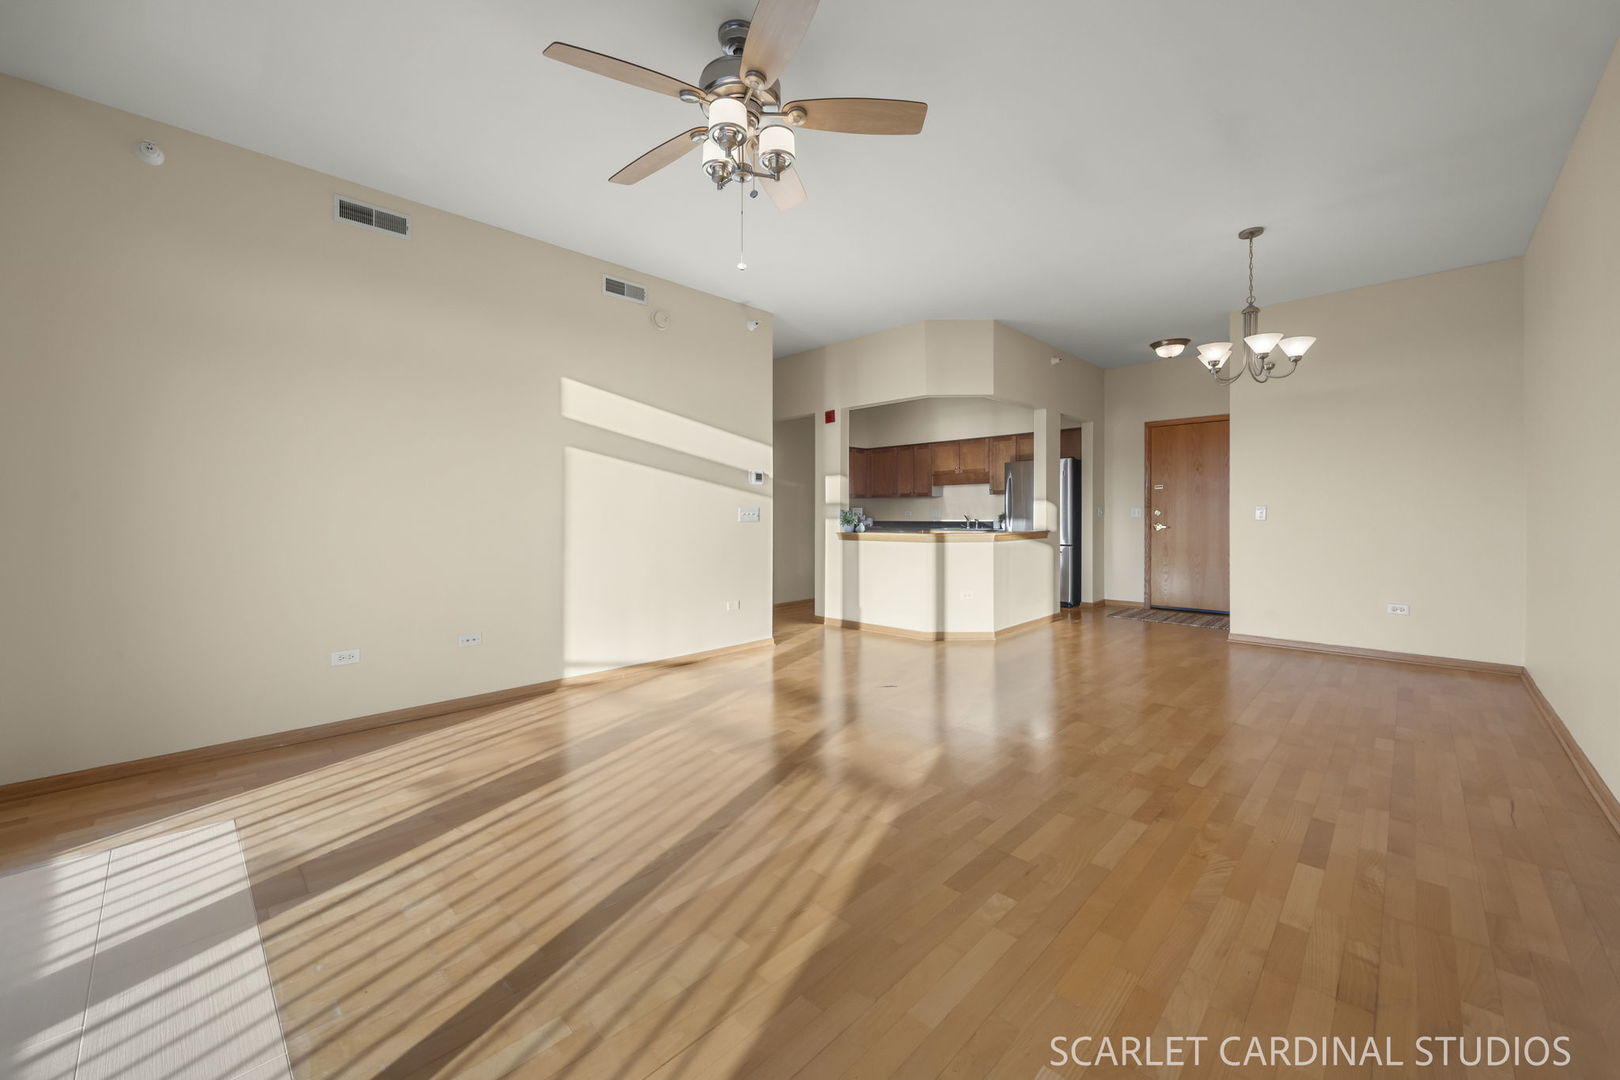
Vacant living and dining area with hardwood floors, ceiling fan, and open kitchen.
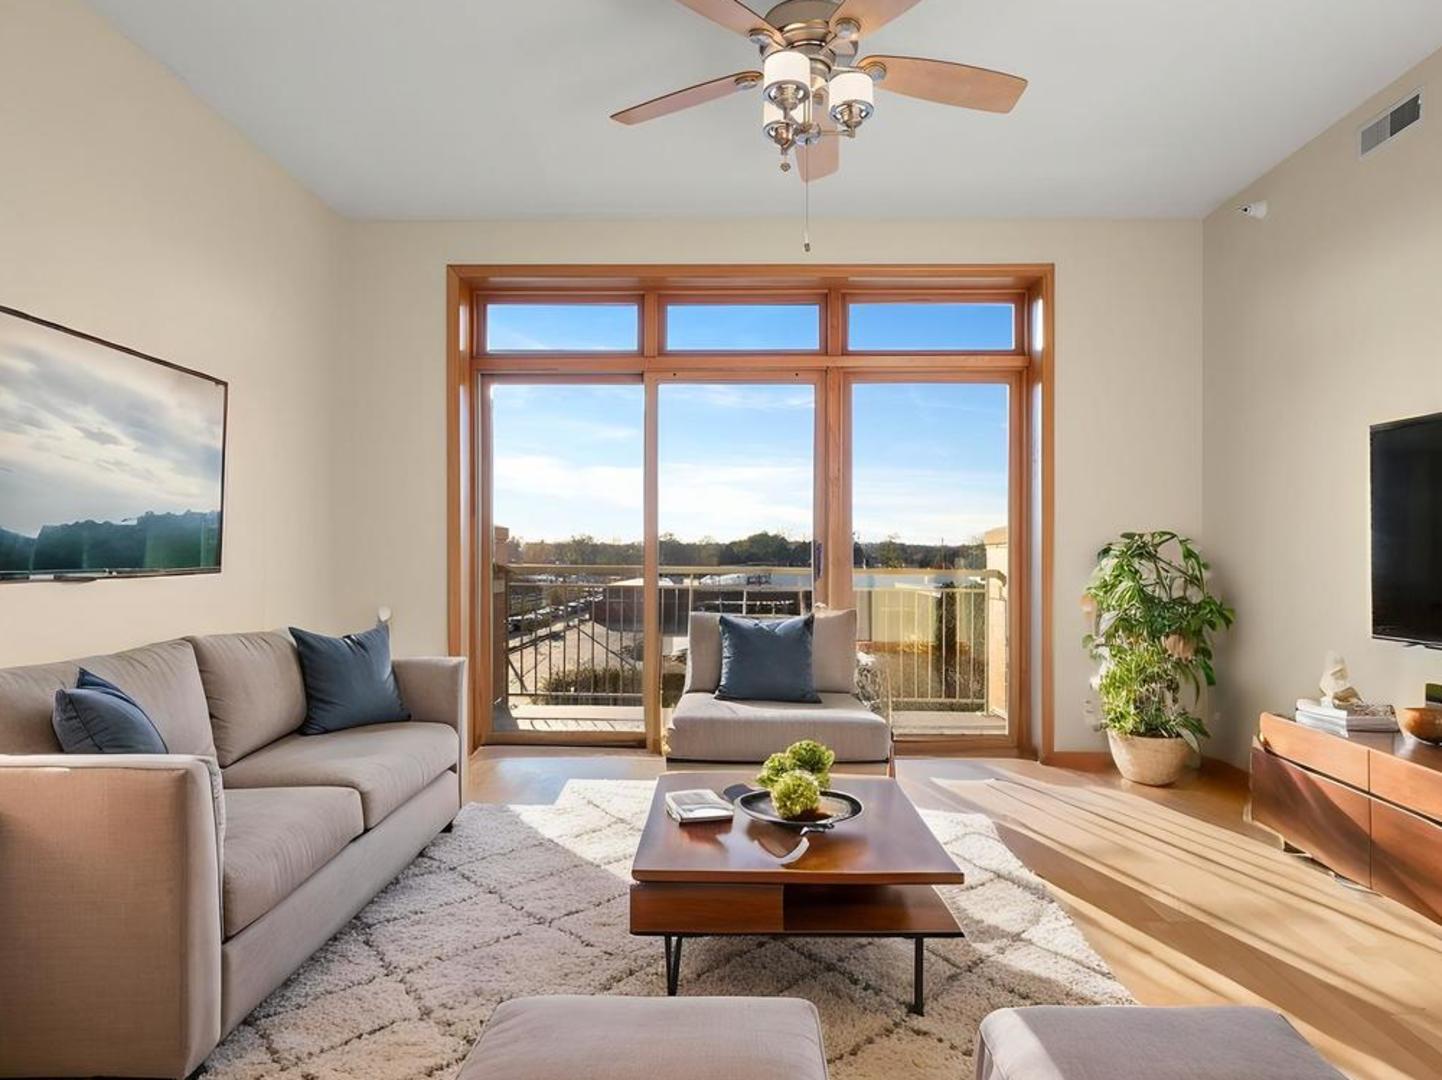
Living room with floor-to-ceiling windows, balcony access, and a ceiling fan.
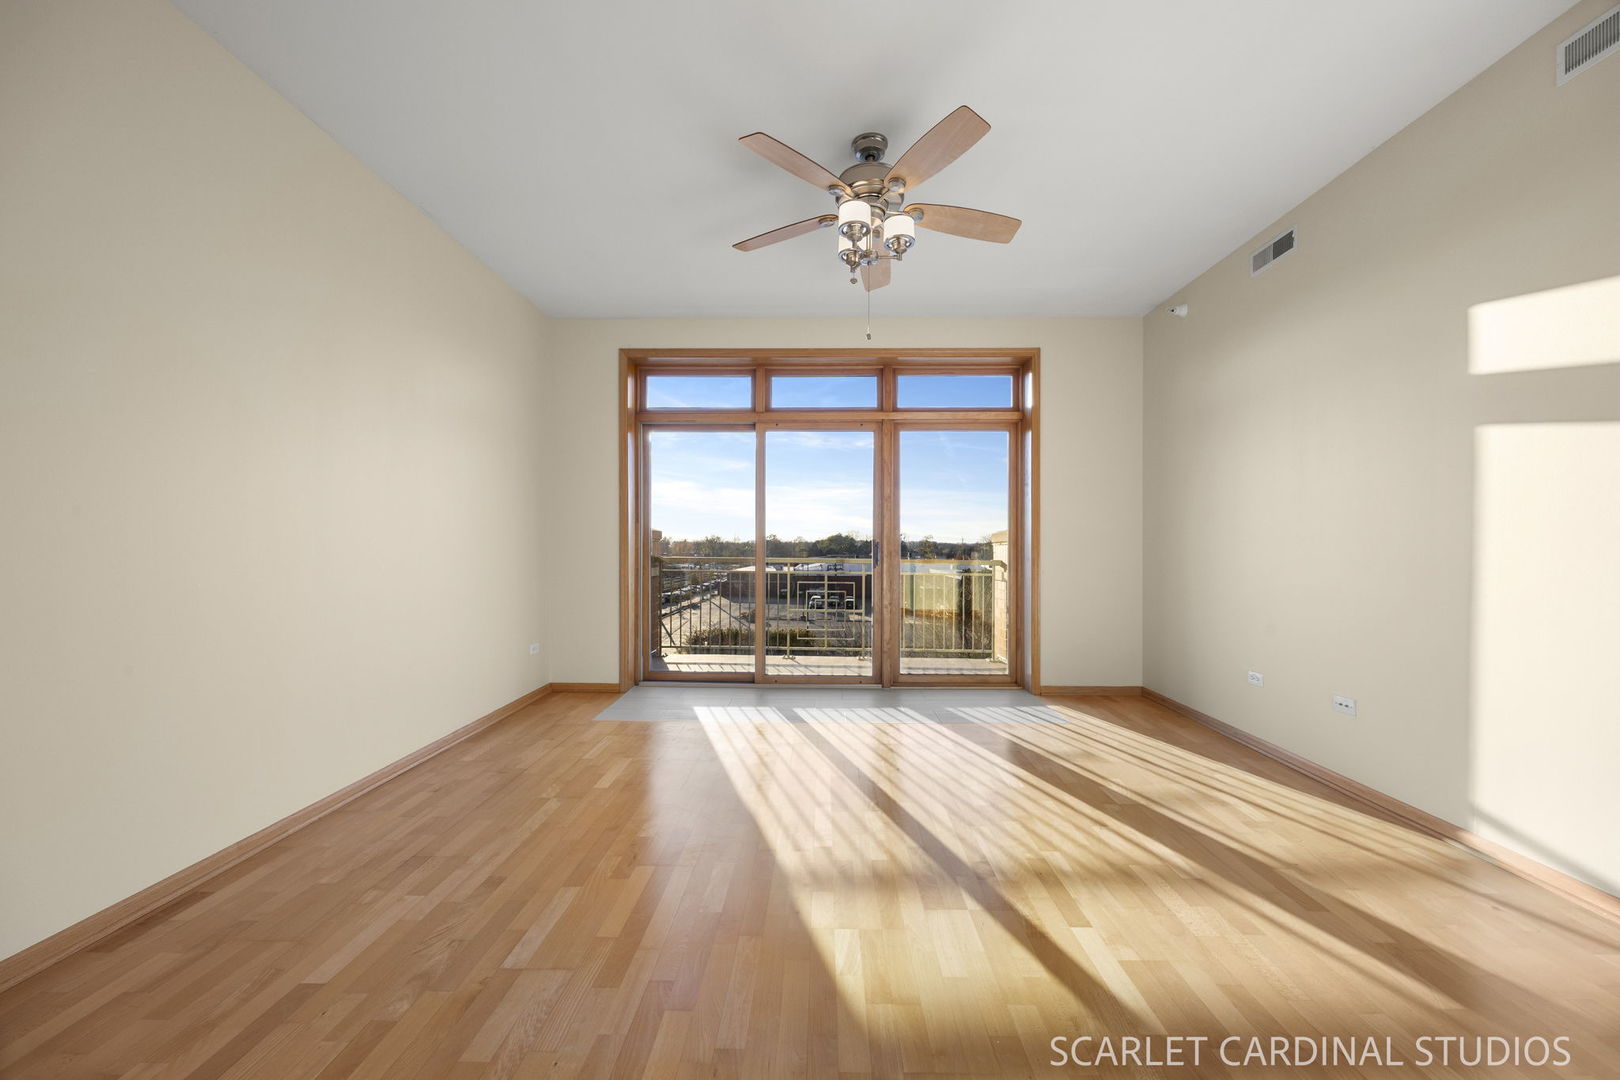
Empty room with hardwood floors, a ceiling fan, and large glass doors opening to a balcony.
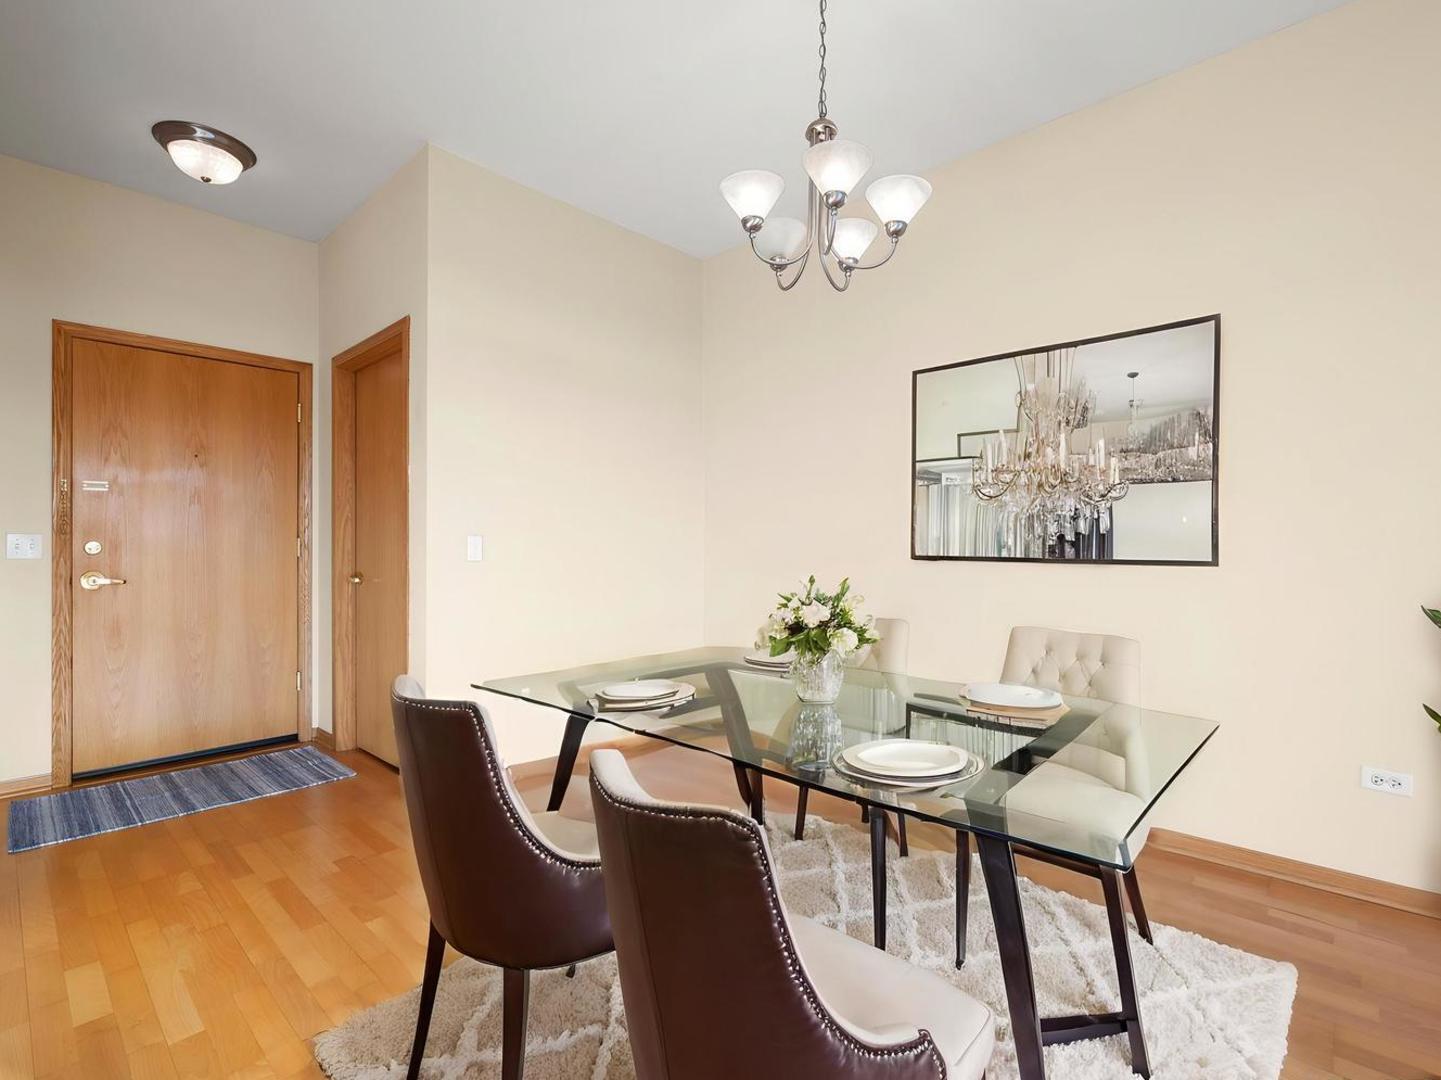
Dining area with a glass table, upholstered chairs, and hardwood flooring.
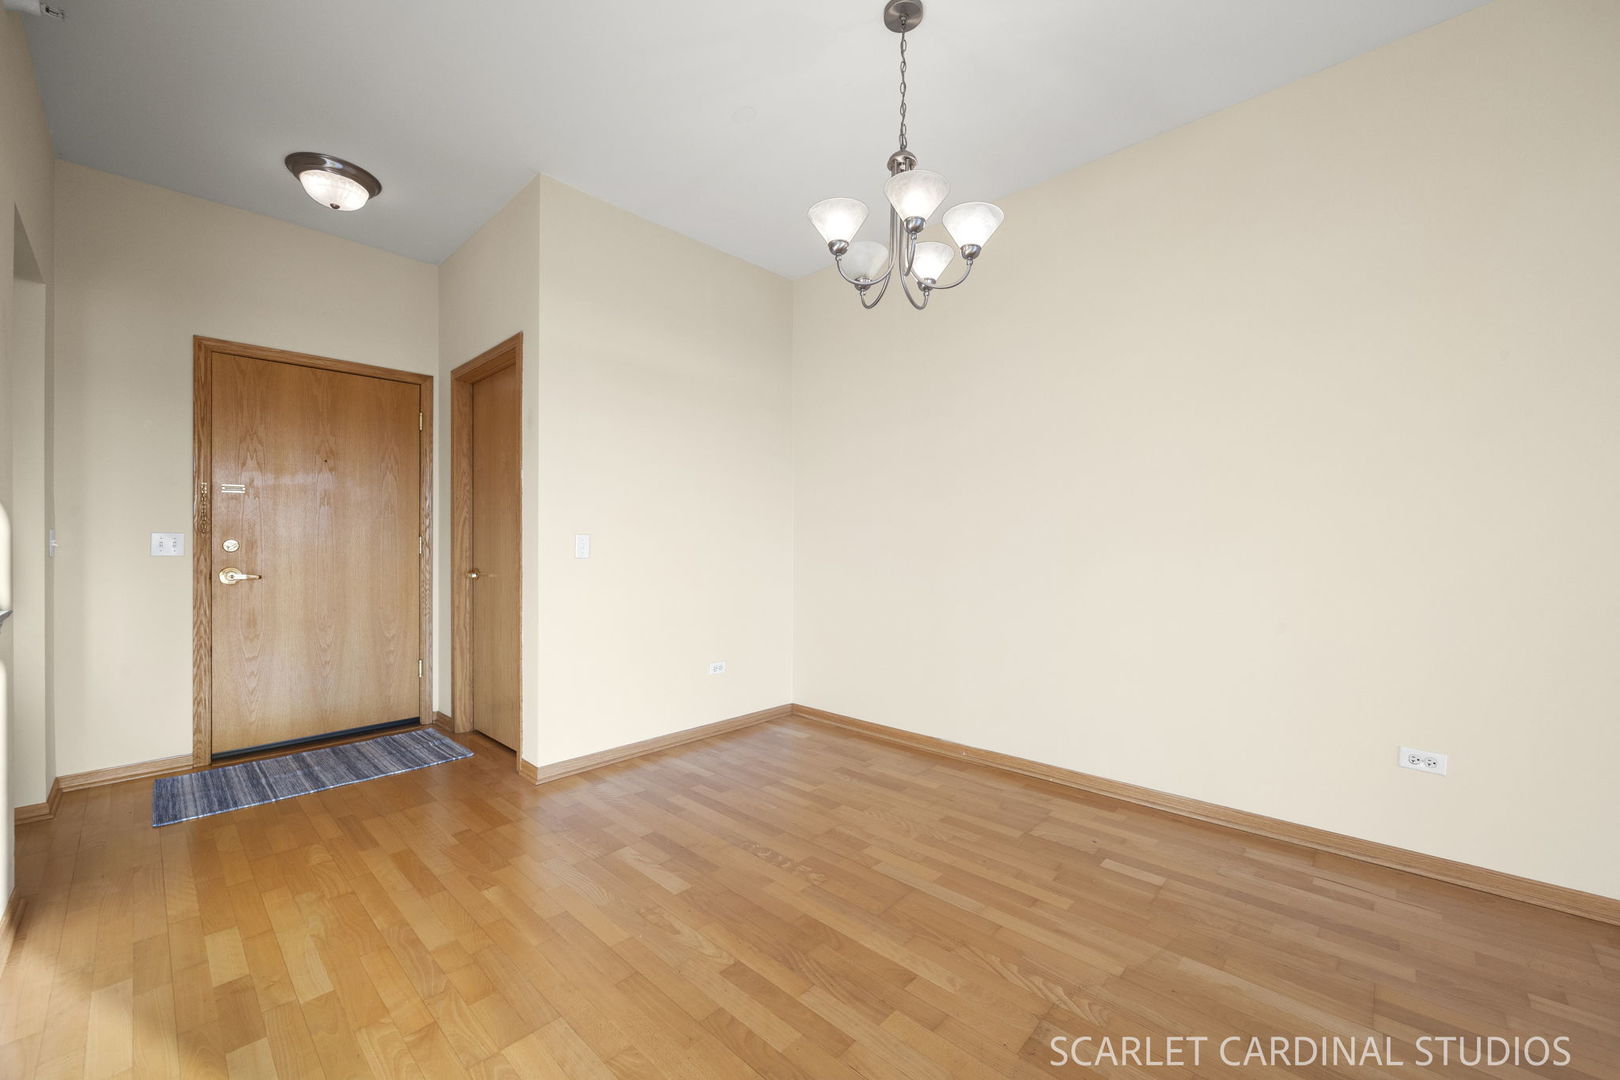
Empty room with hardwood floors, an entry door, and a chandelier.
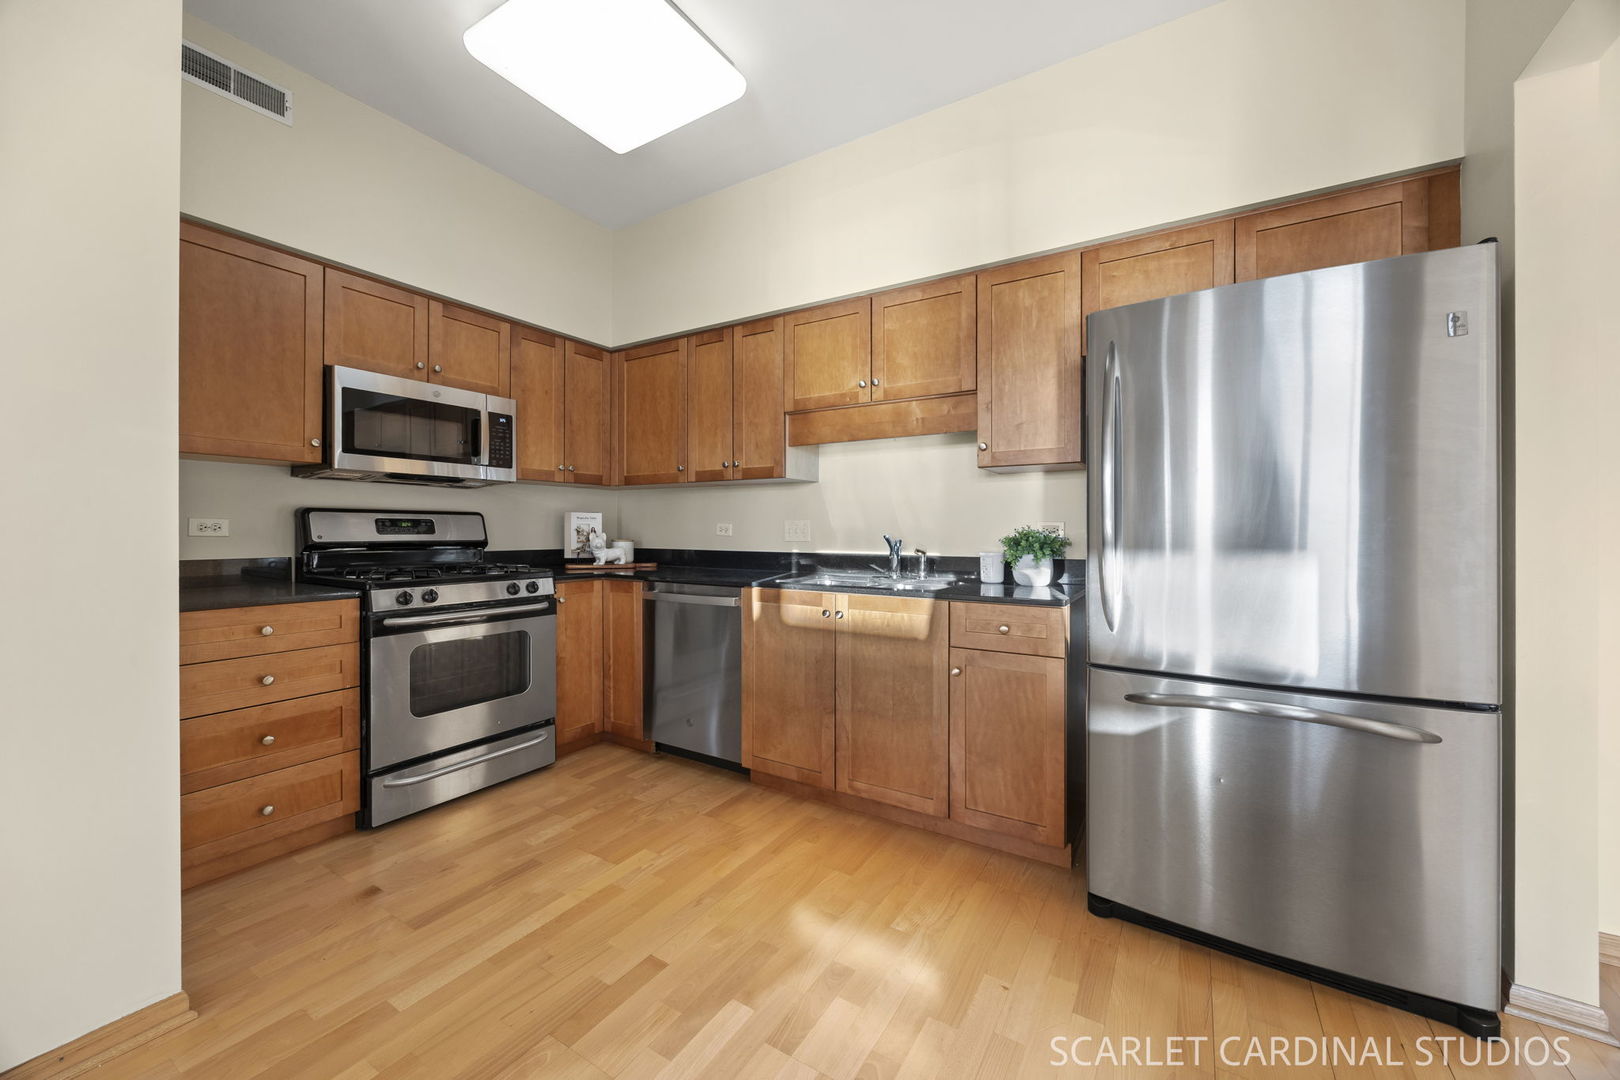
Kitchen with warm wood cabinets, stainless steel appliances, and hardwood flooring.
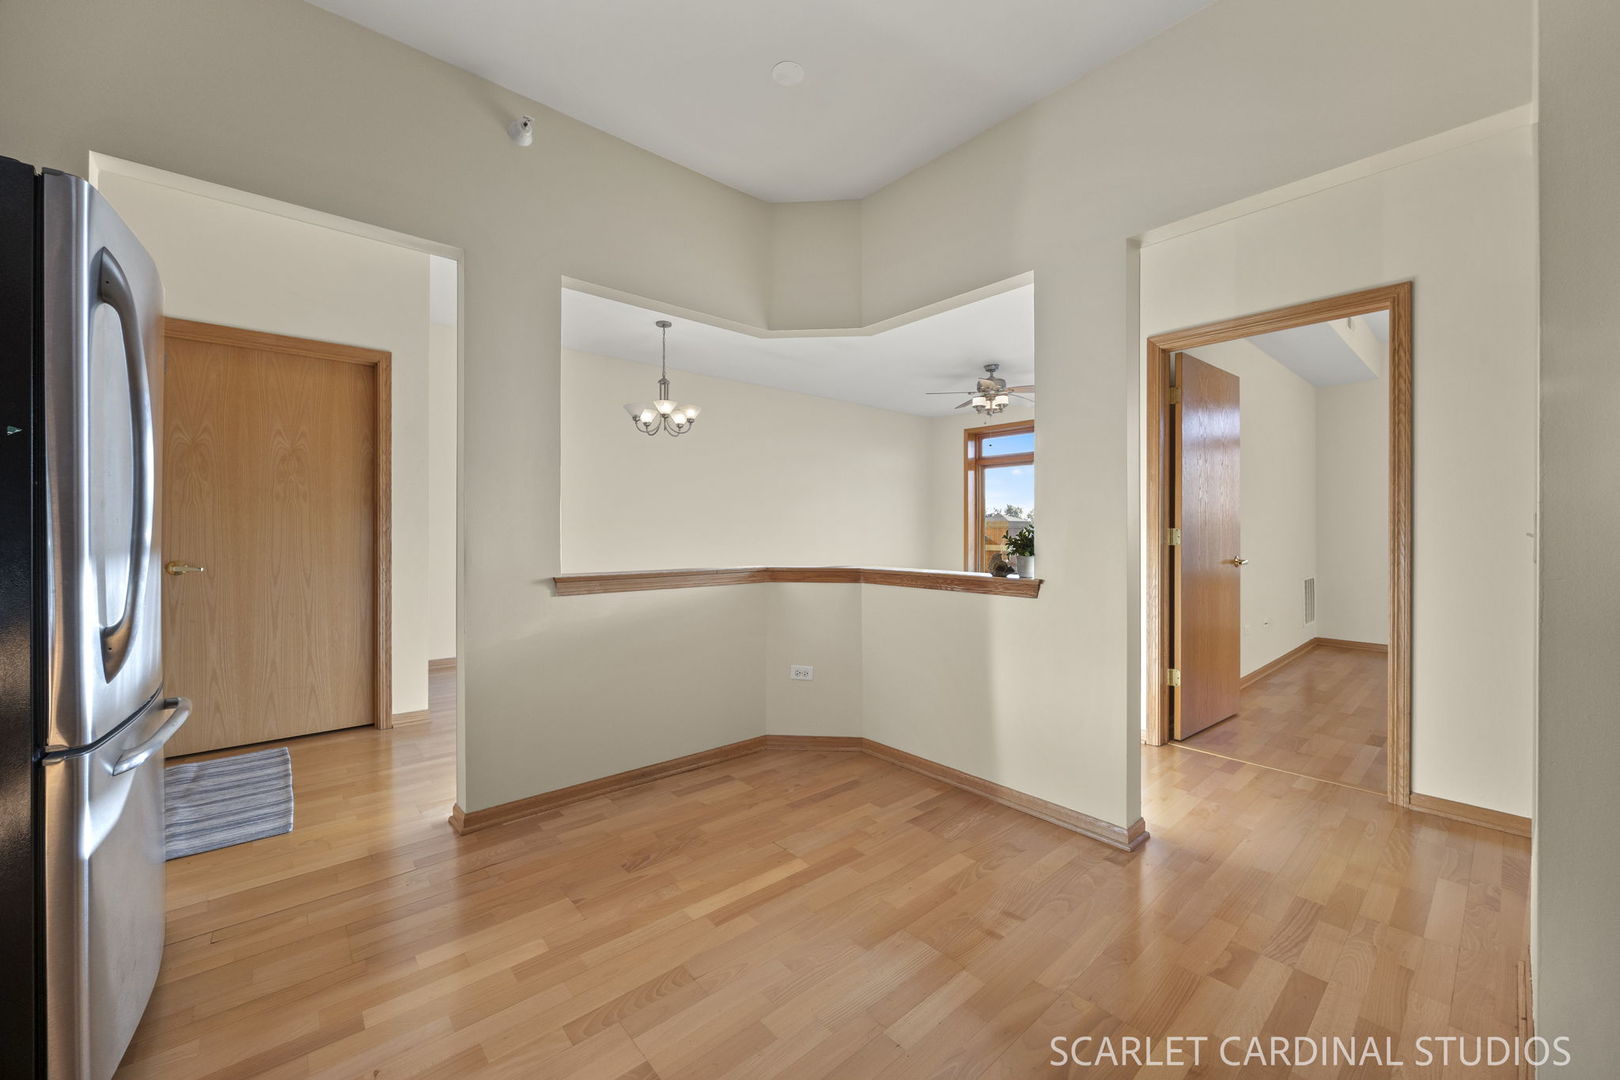
Open kitchen and dining area with hardwood floors, a stainless steel refrigerator, and a pass-through counter.
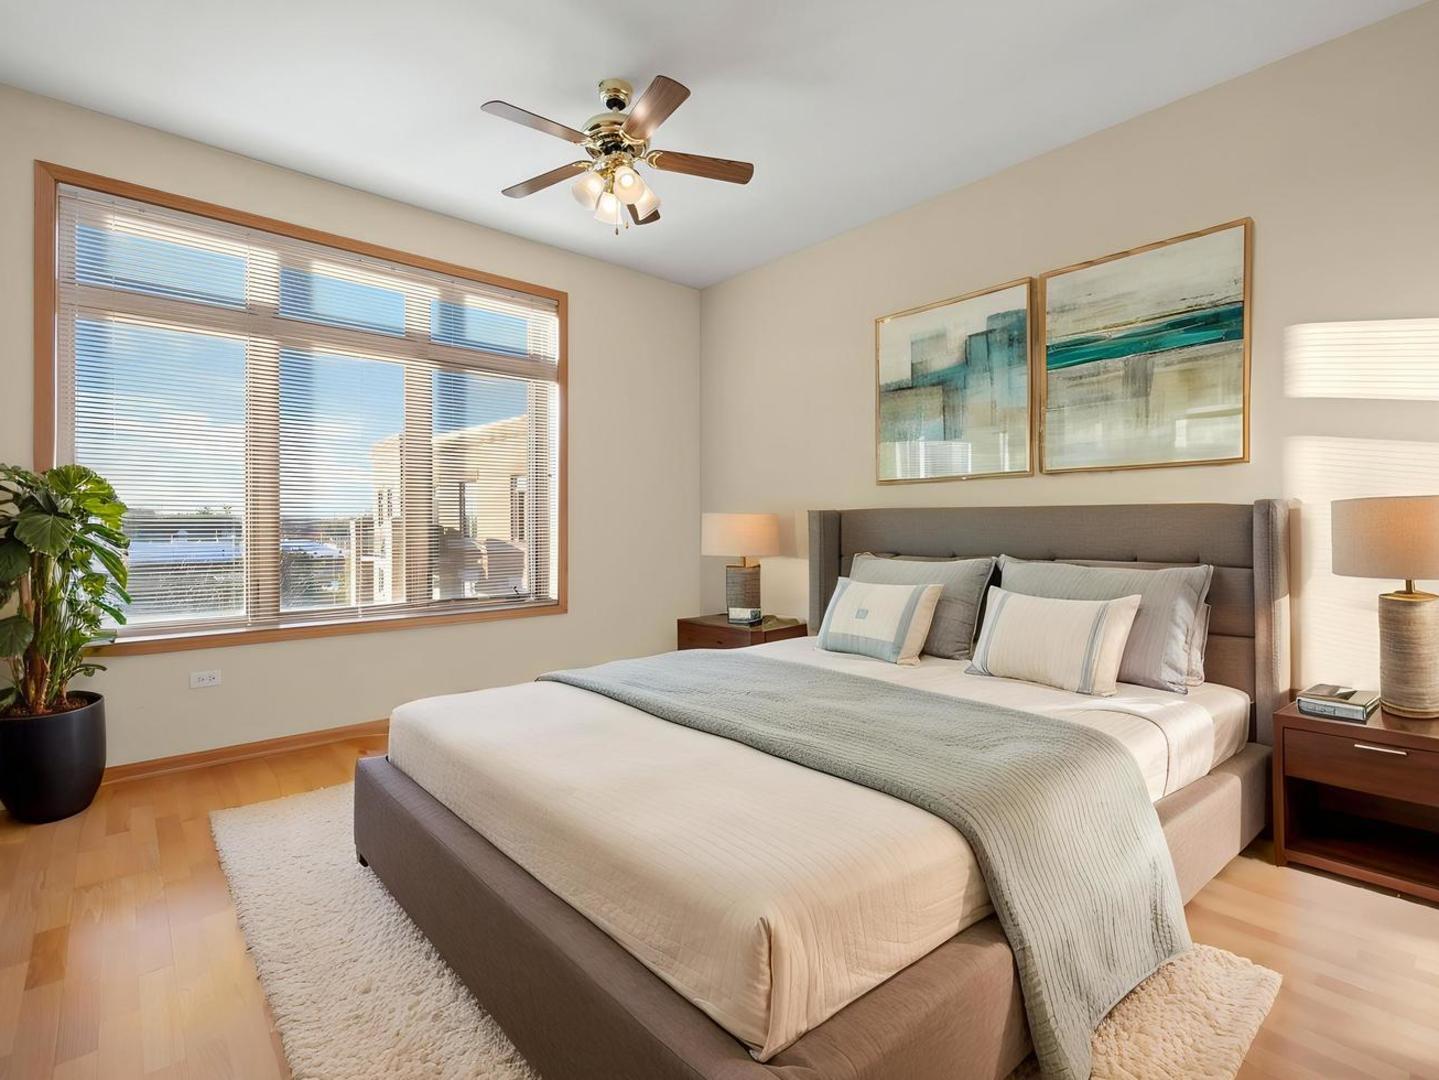
Bedroom with a large bed, wood flooring, and a wide window with blinds.
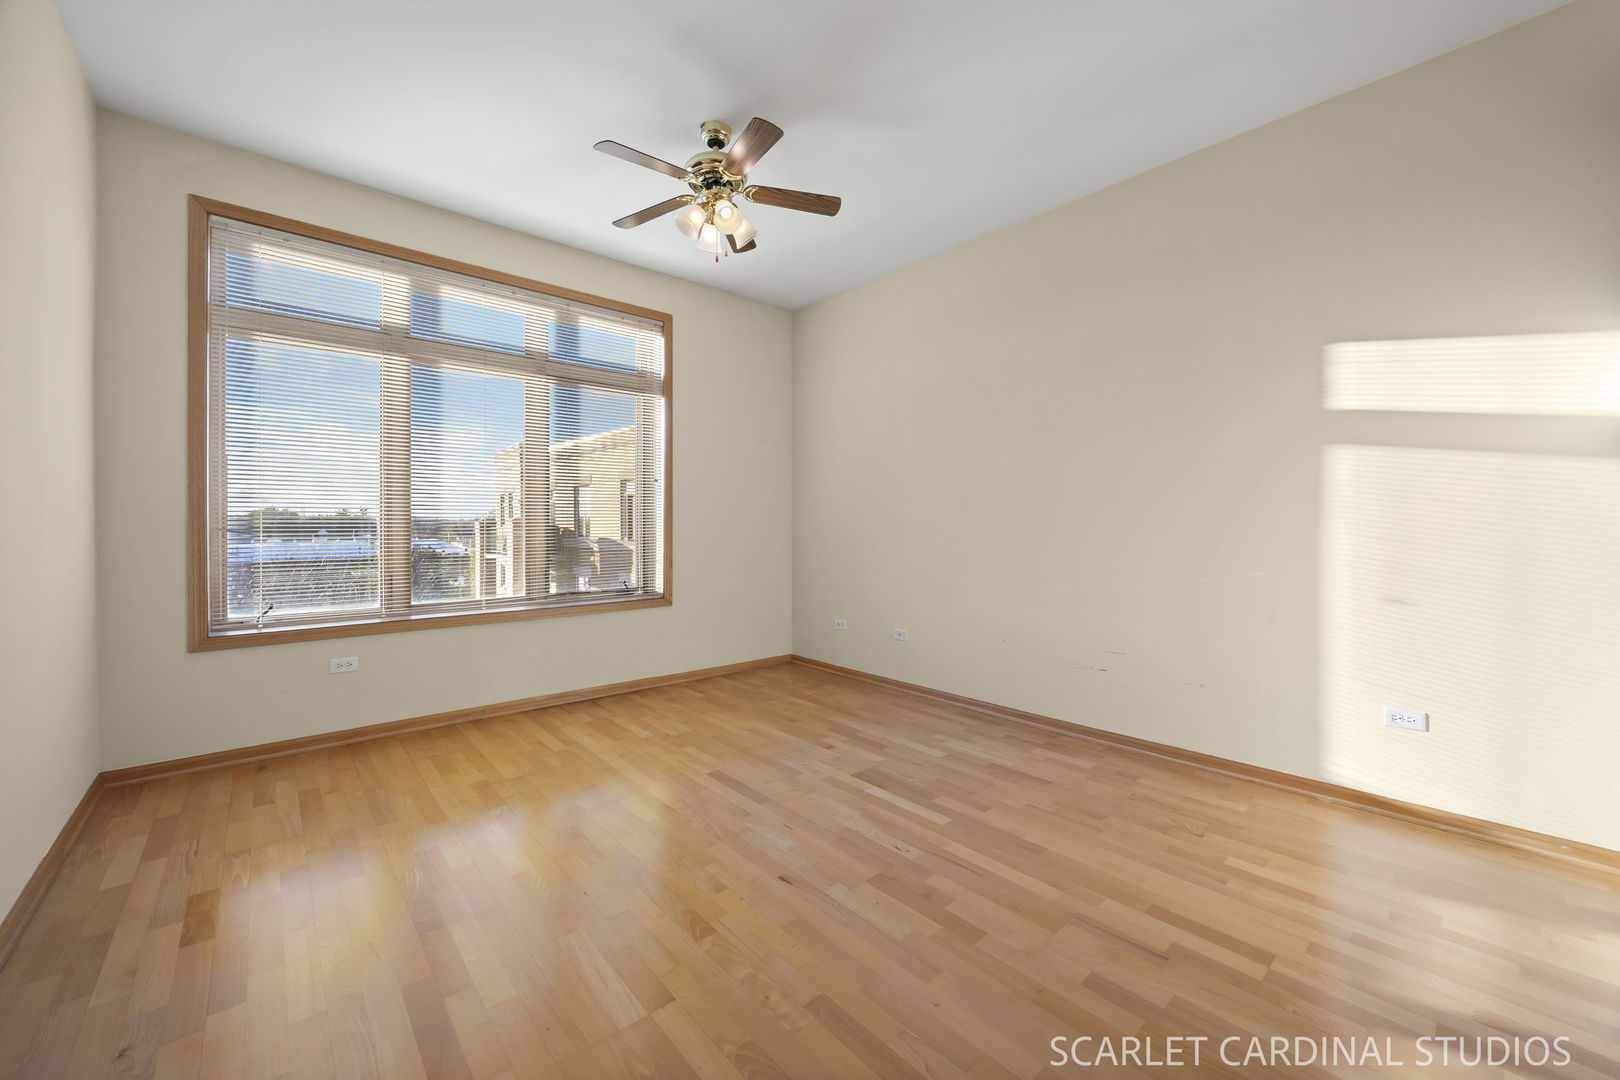
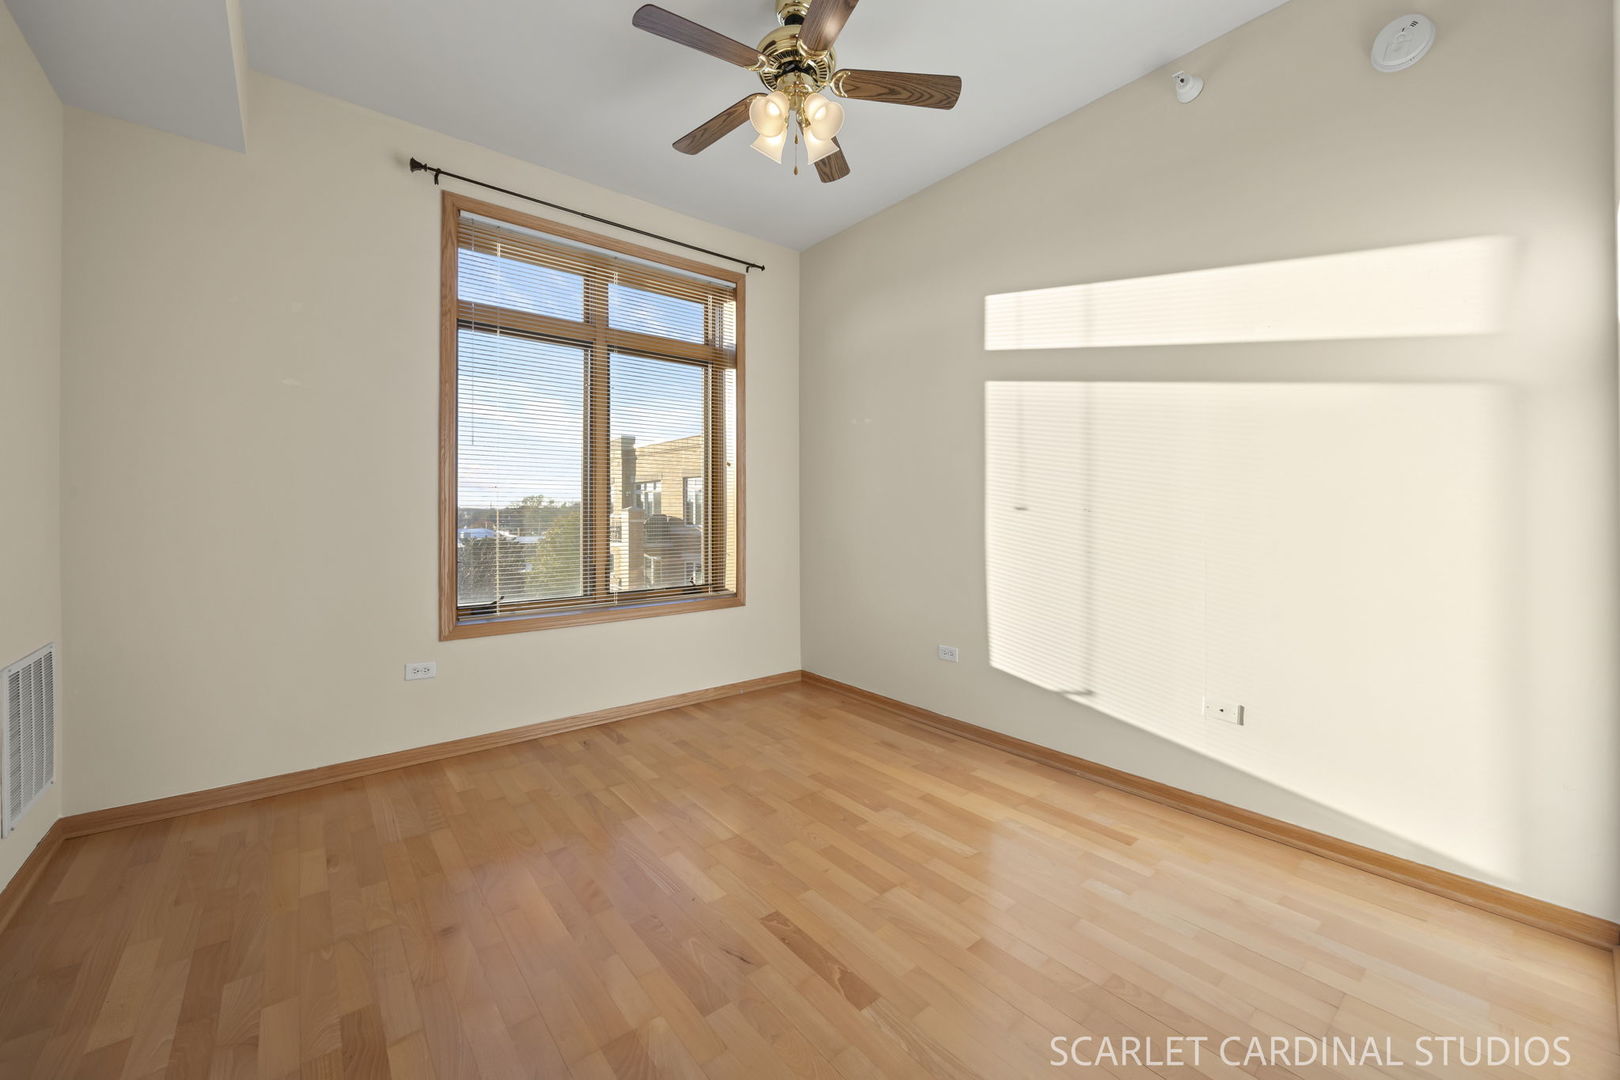
Empty room with hardwood floors, a large window, and ceiling fan.
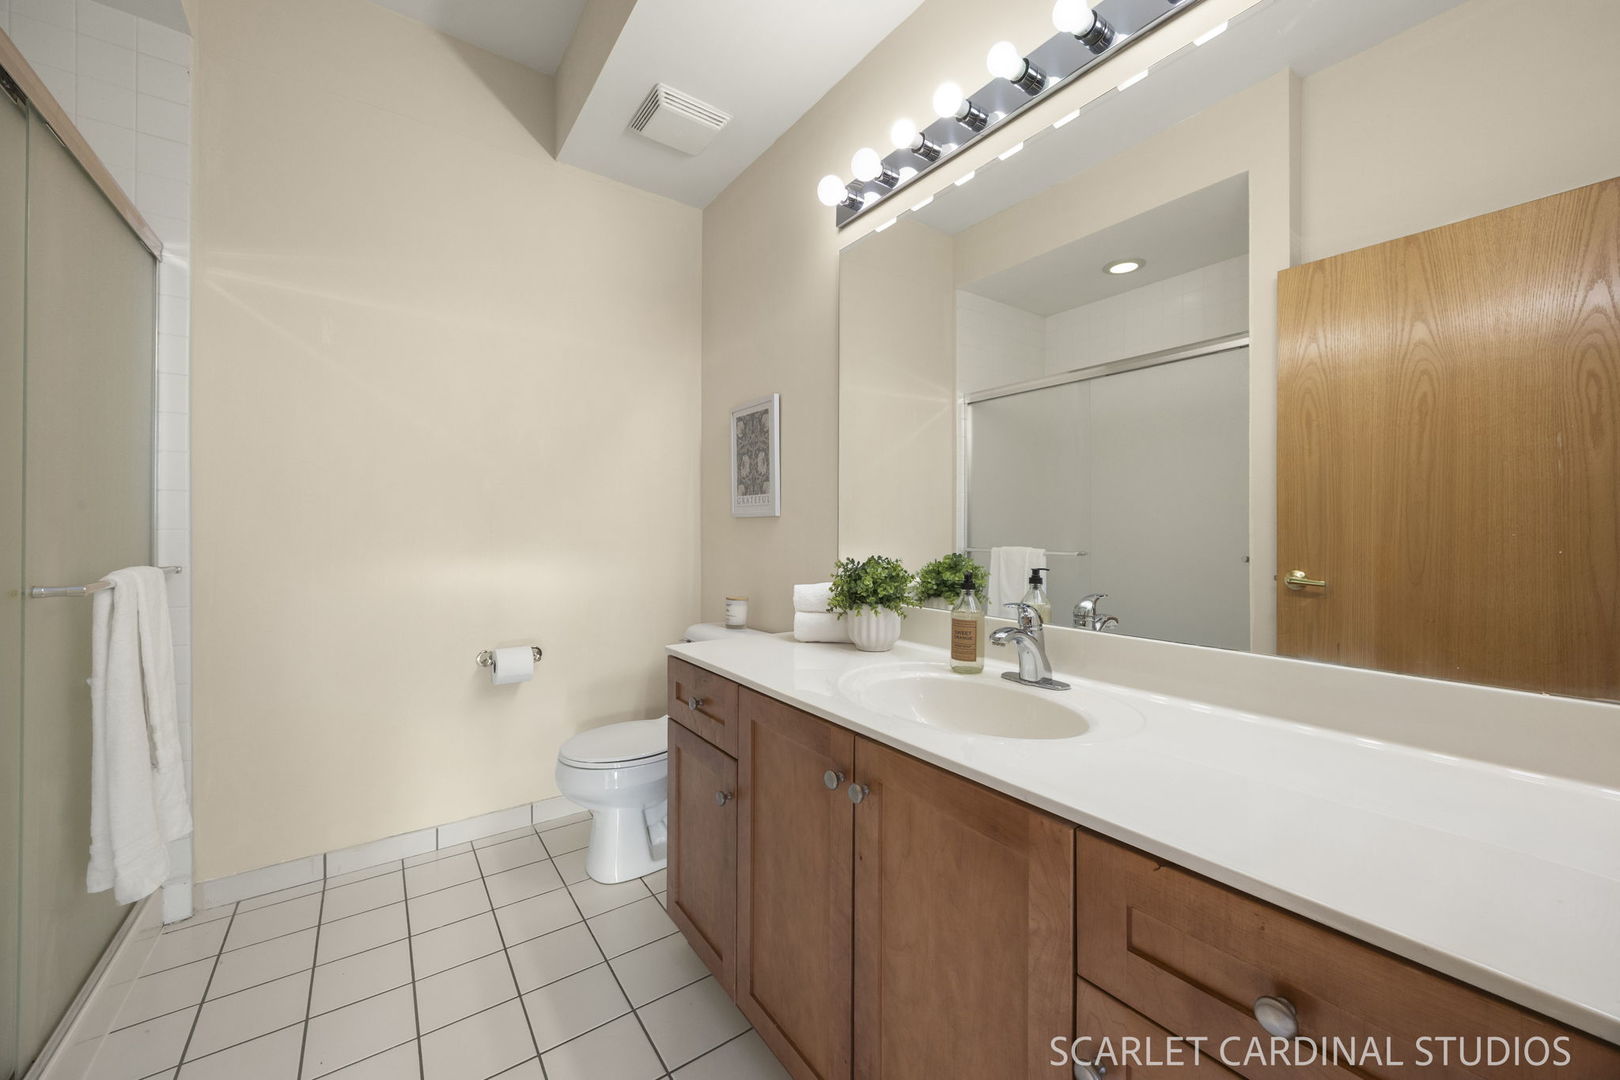
Bathroom with a long wood vanity, large mirror, and glass-enclosed shower.
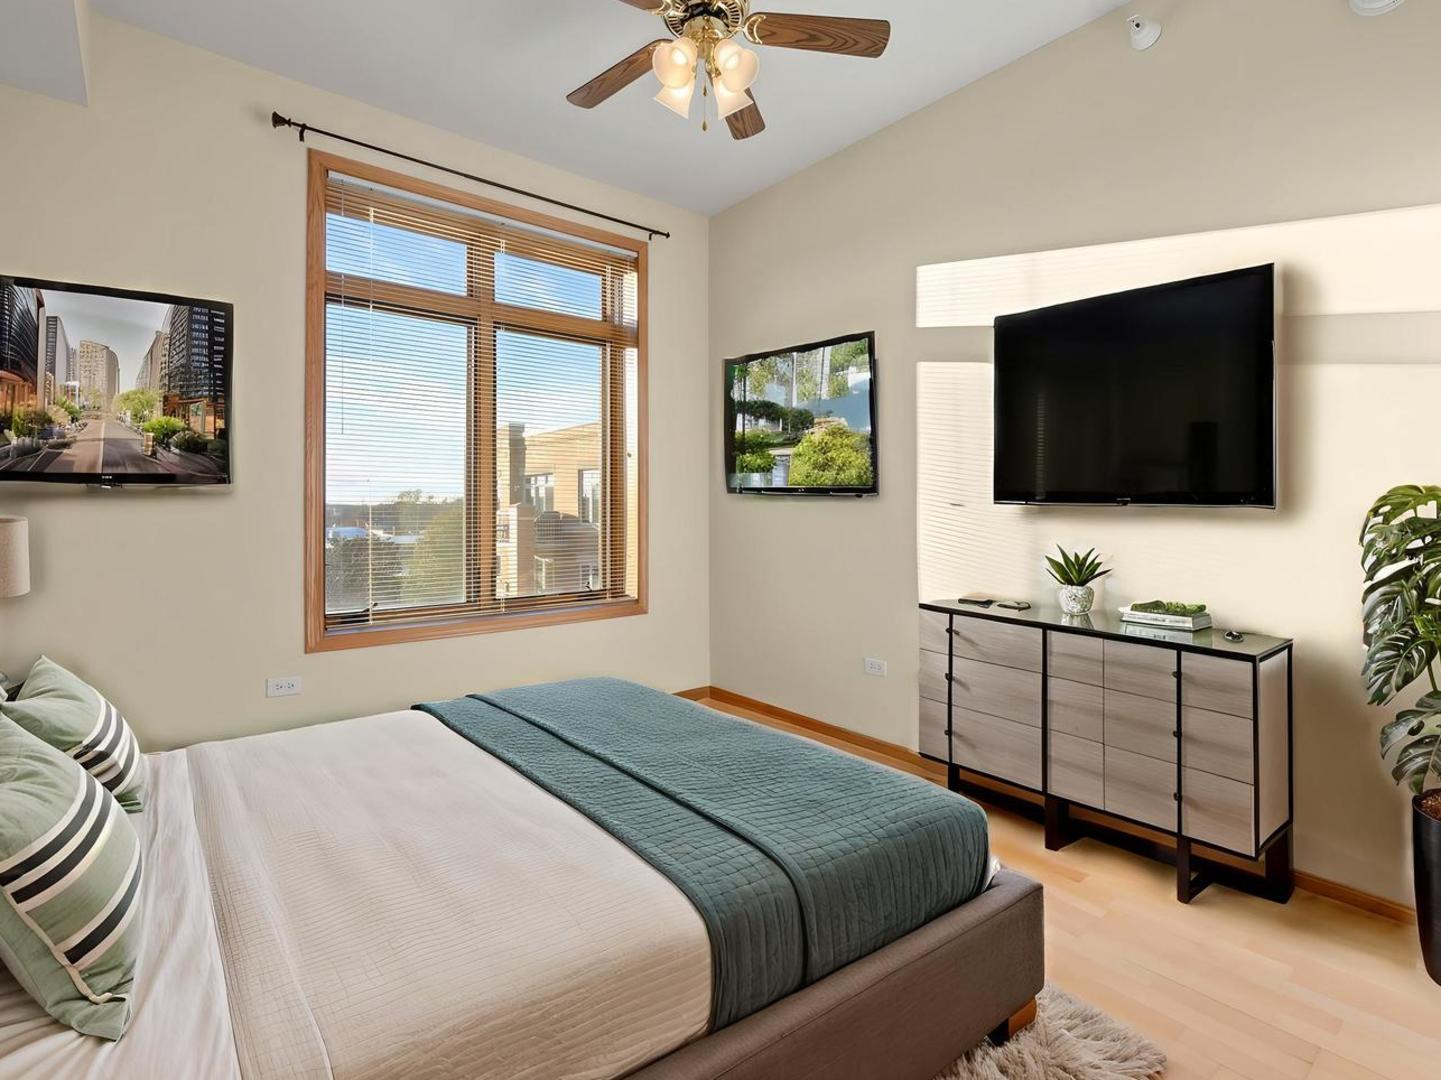
Bedroom with a large wood-trimmed window, ceiling fan, and wall-mounted television.
Vacant room with hardwood floors, a large wood-trimmed window, and a ceiling fan.
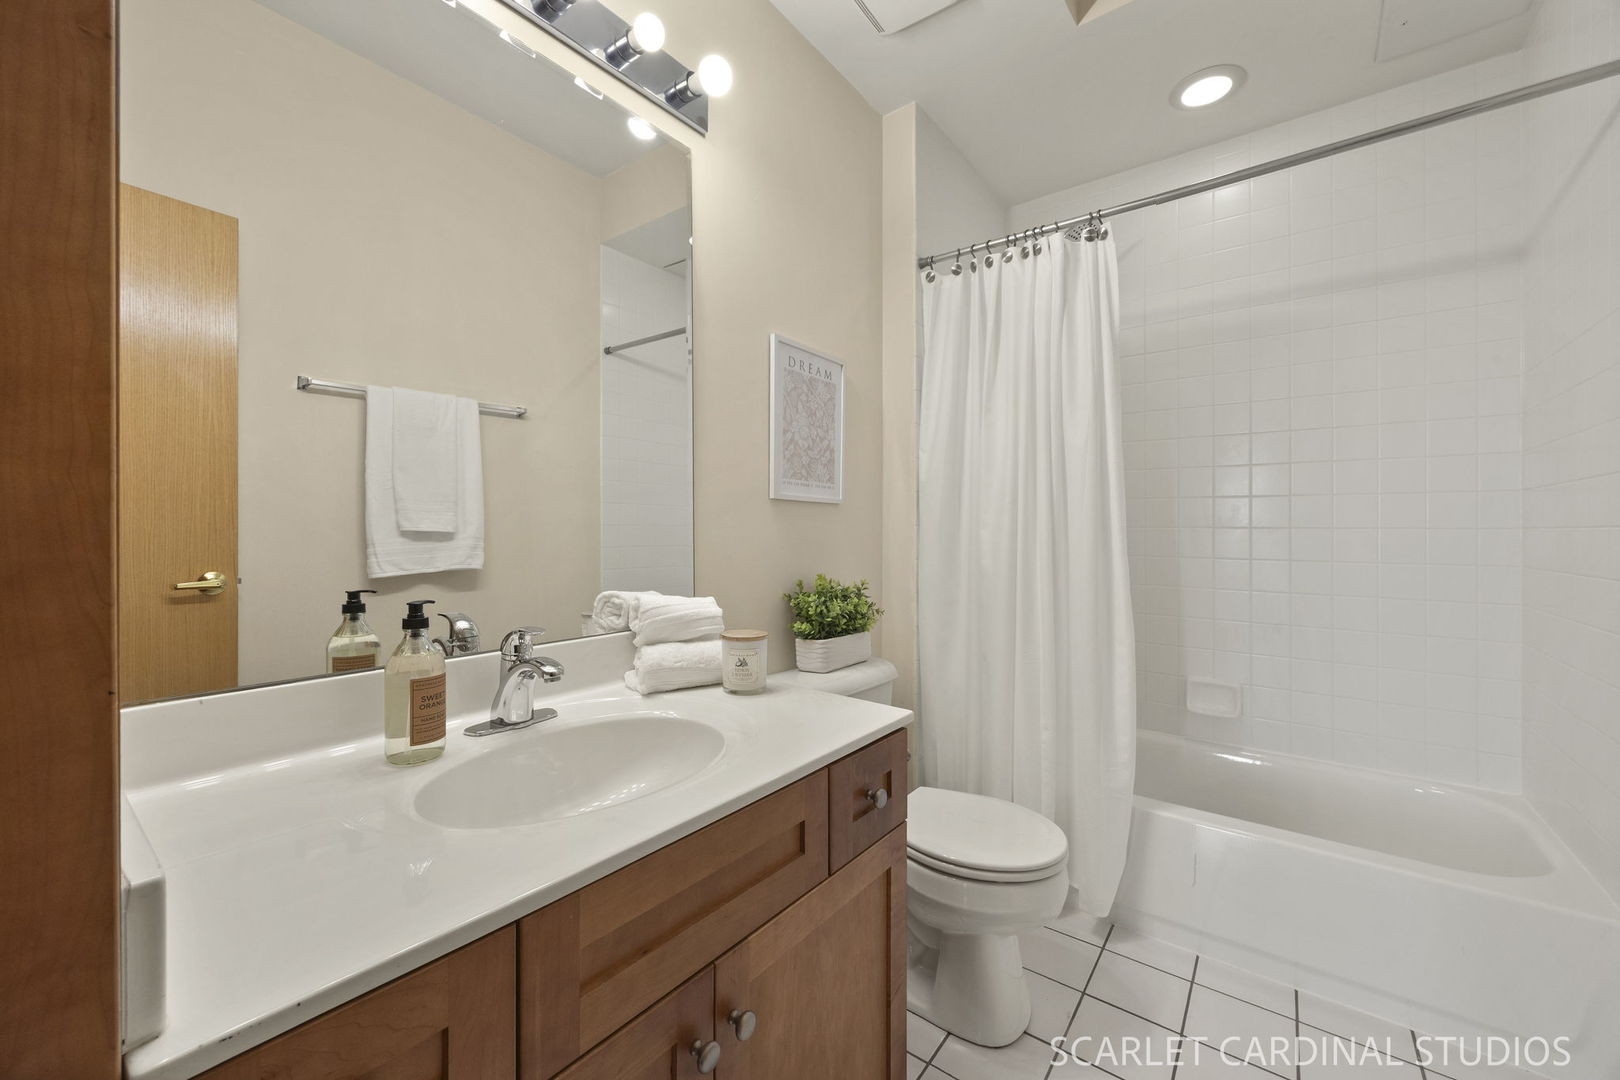
Bathroom with a wood vanity, wide mirror, and white tub-shower.
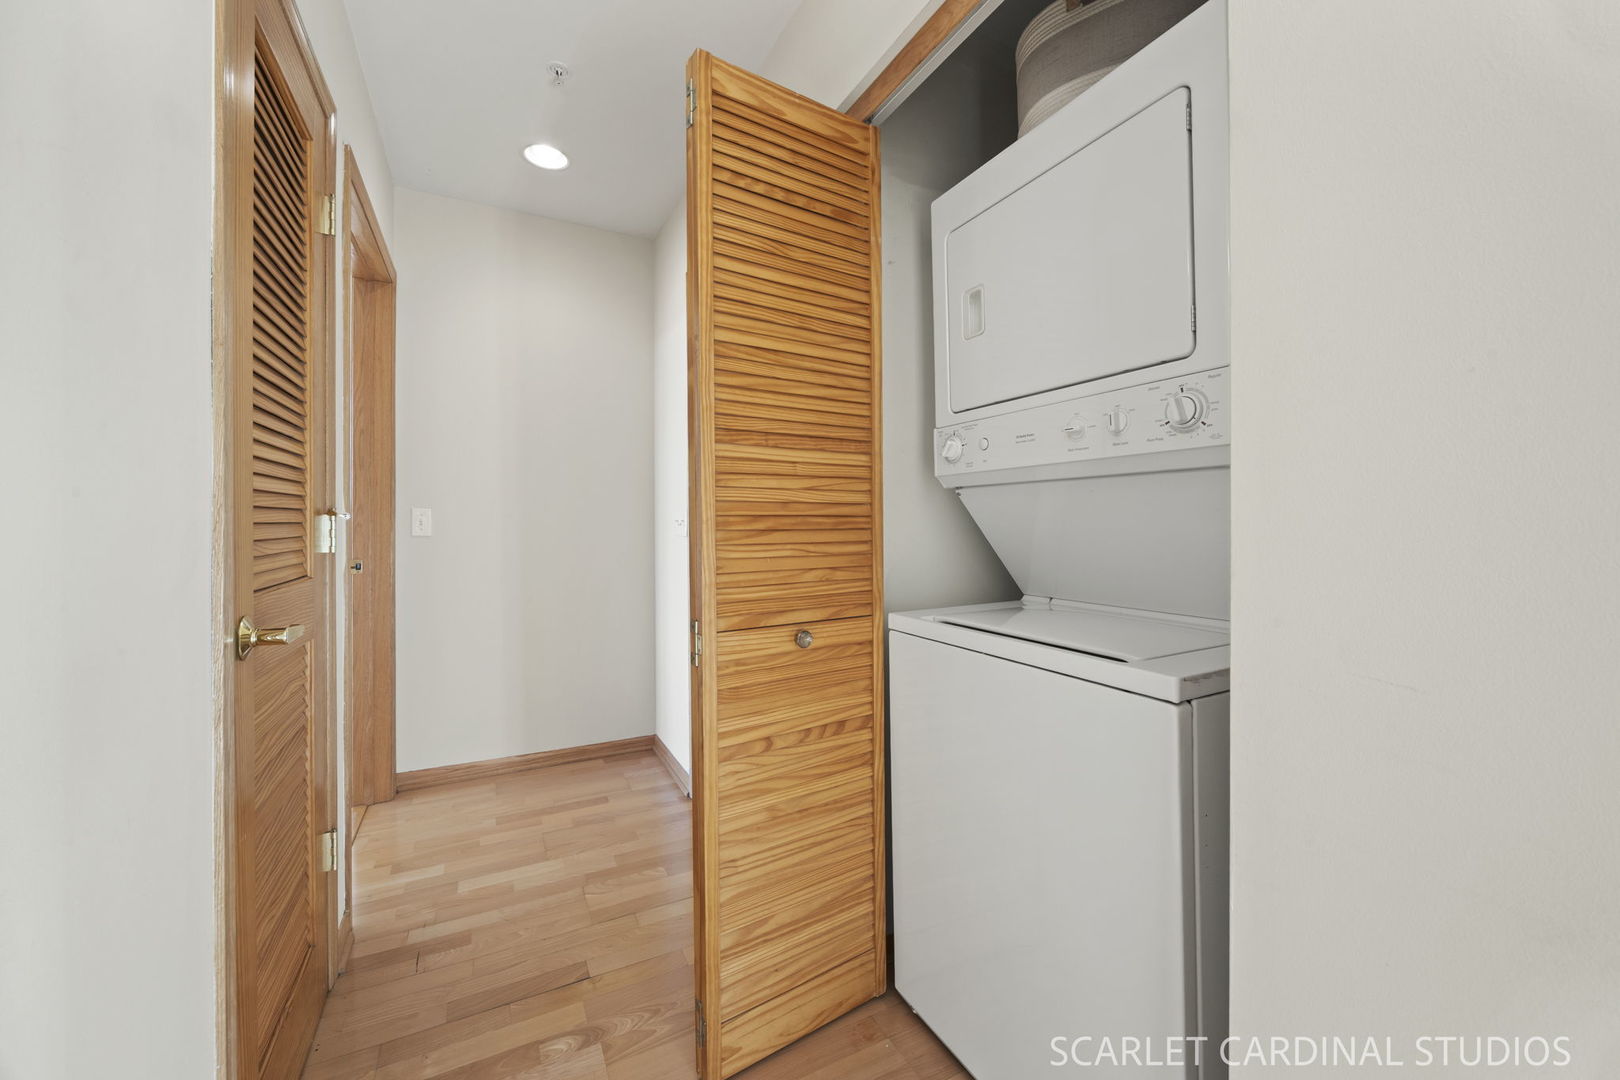
Laundry closet with stacked washer and dryer behind open wooden louvered doors.
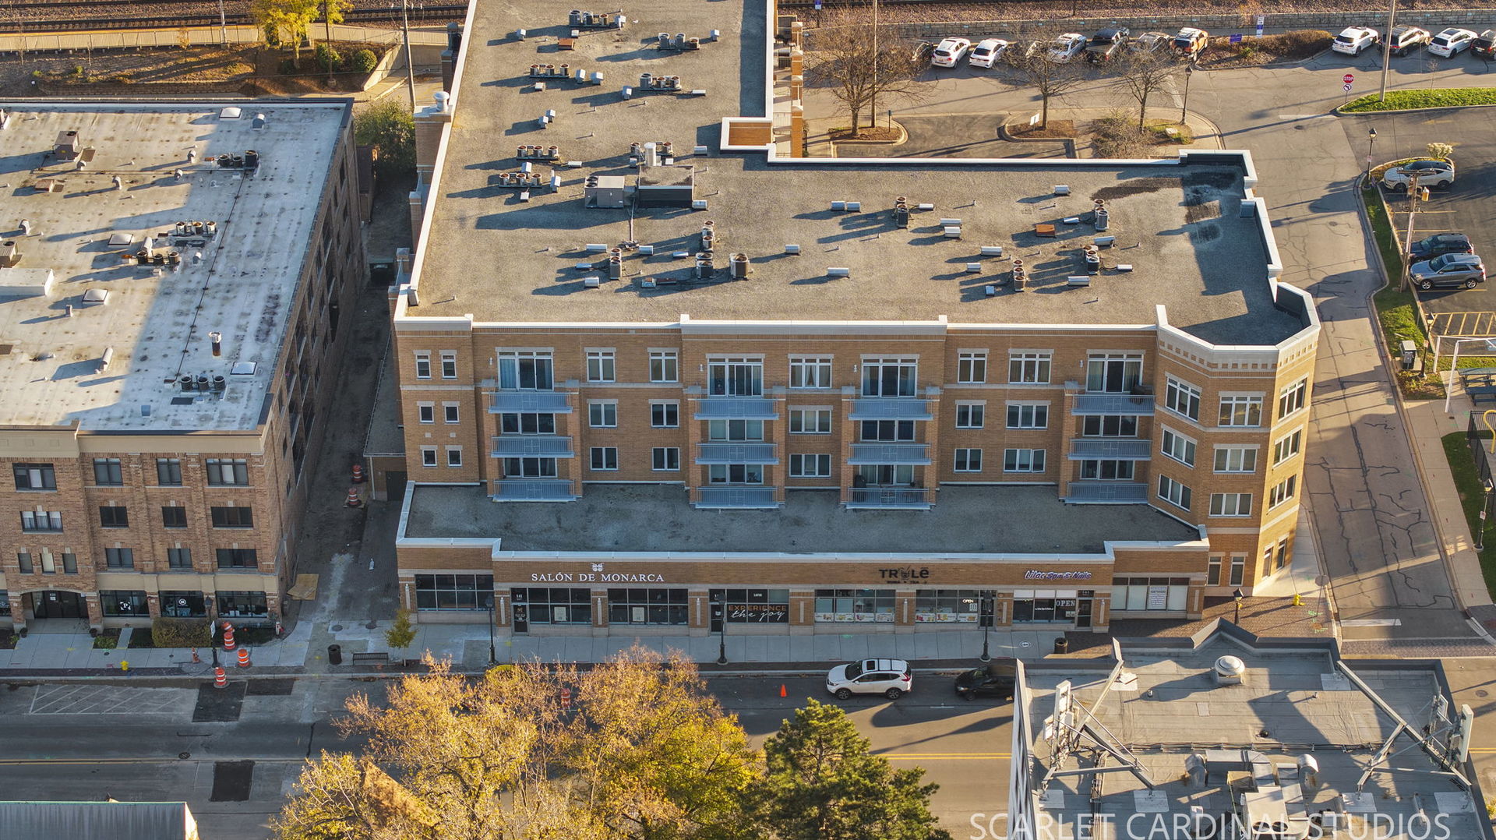
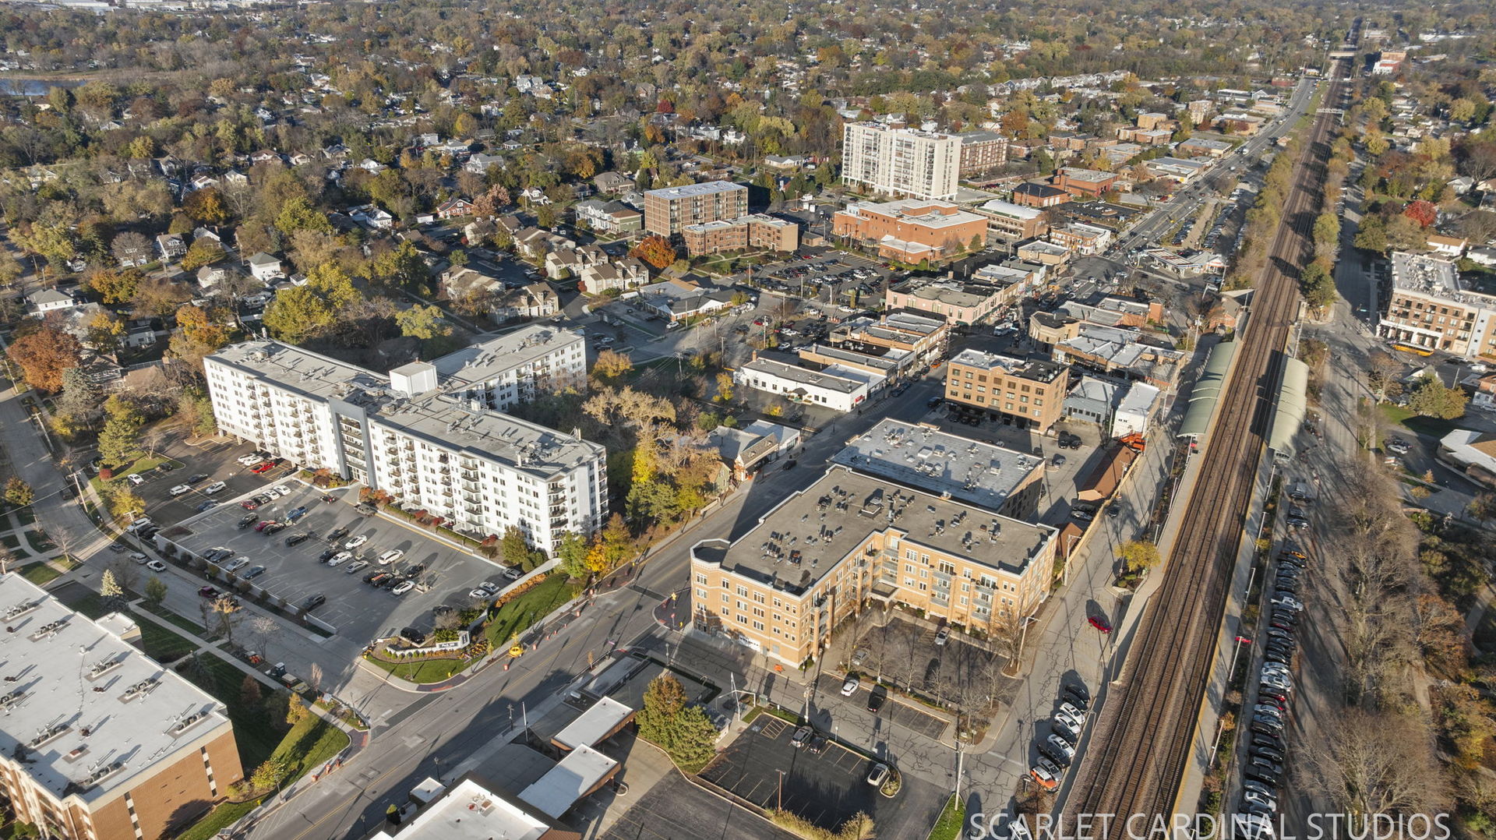
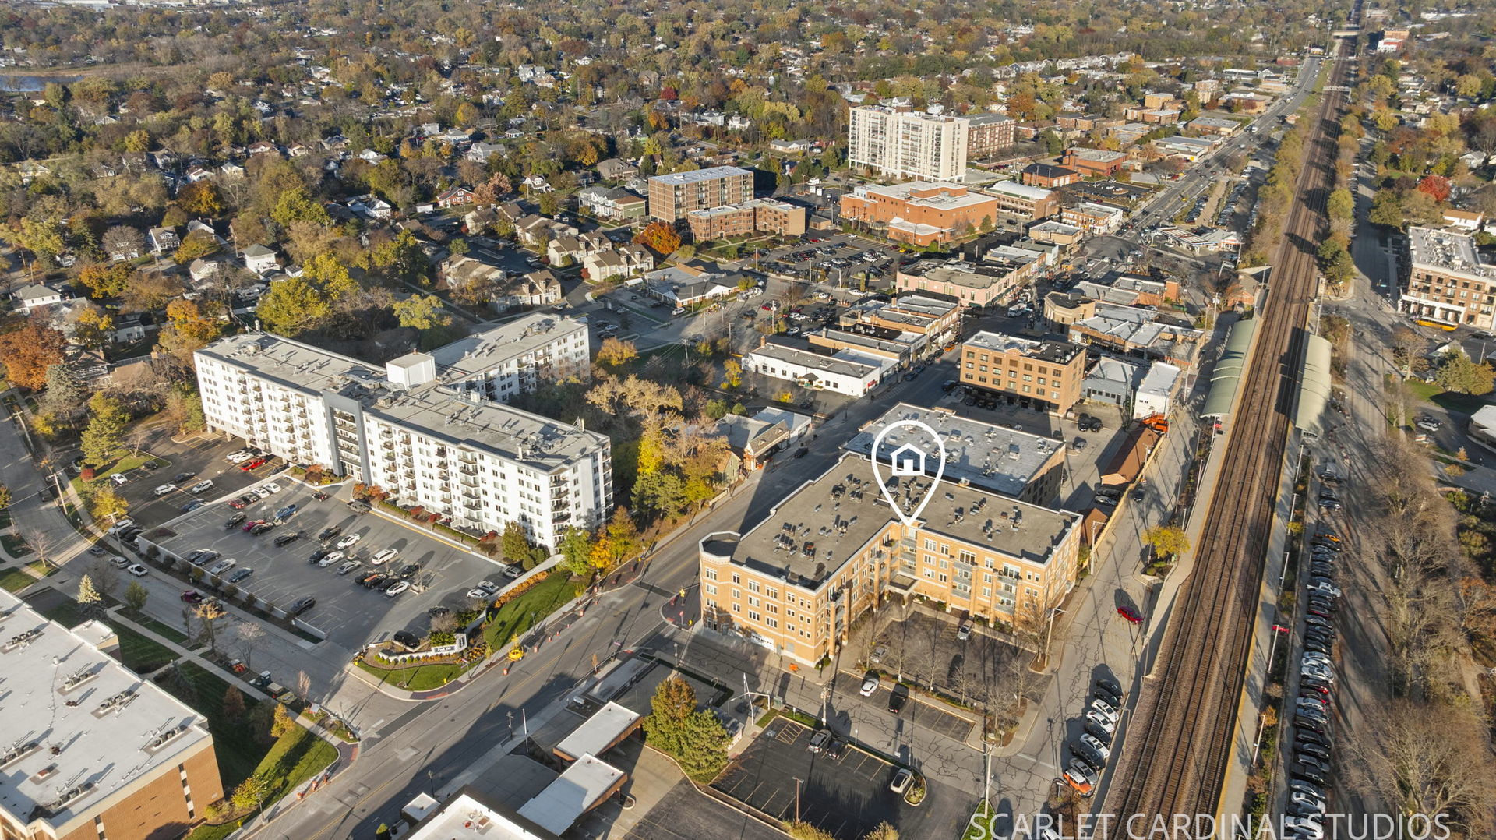
Aerial view of a brick condominium building with balconies and ground-floor shops along a street.
Aerial view of a white condominium building beside downtown streets and commuter rail tracks.
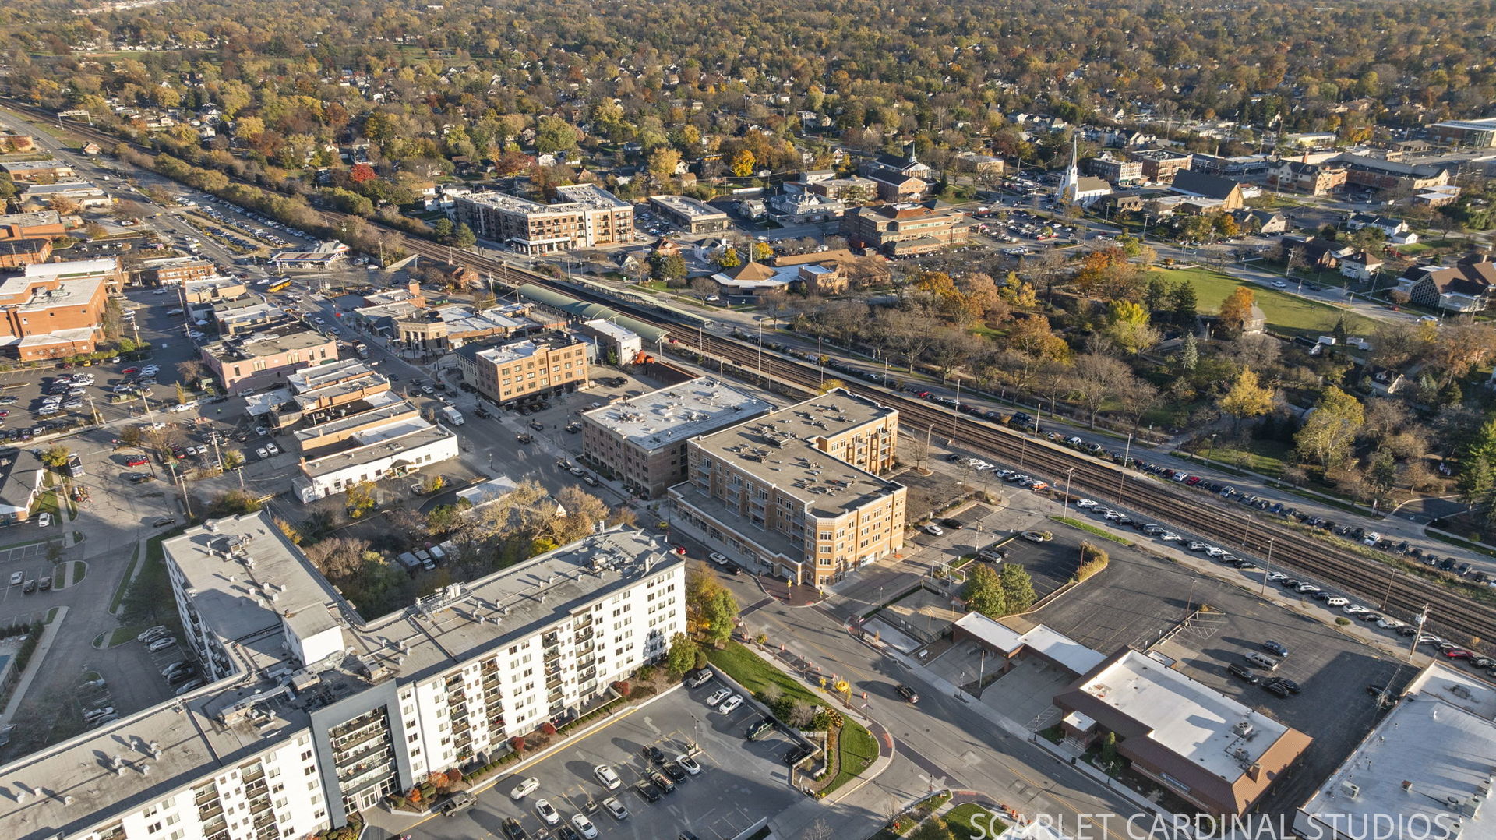
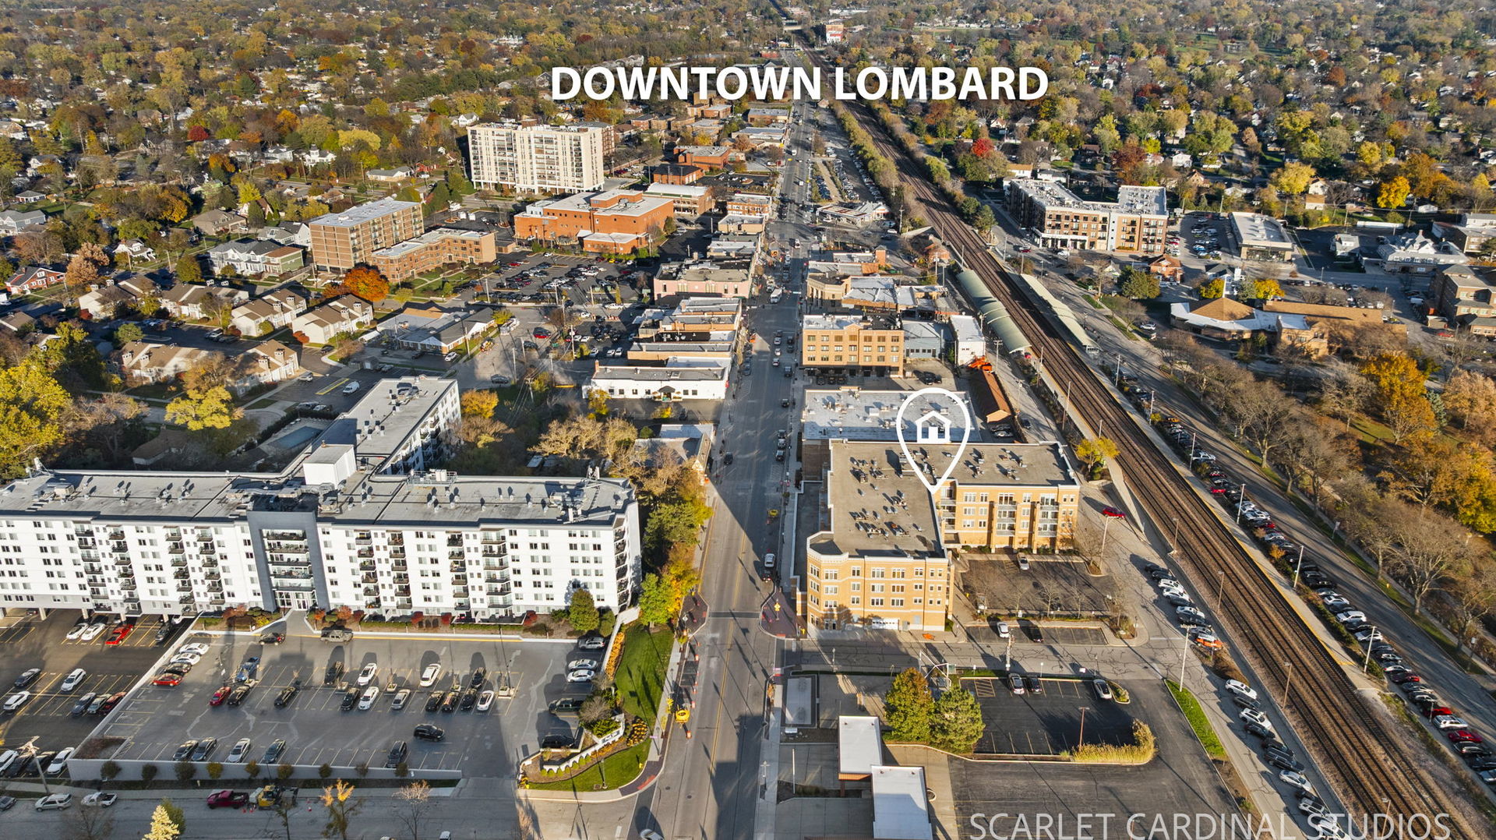
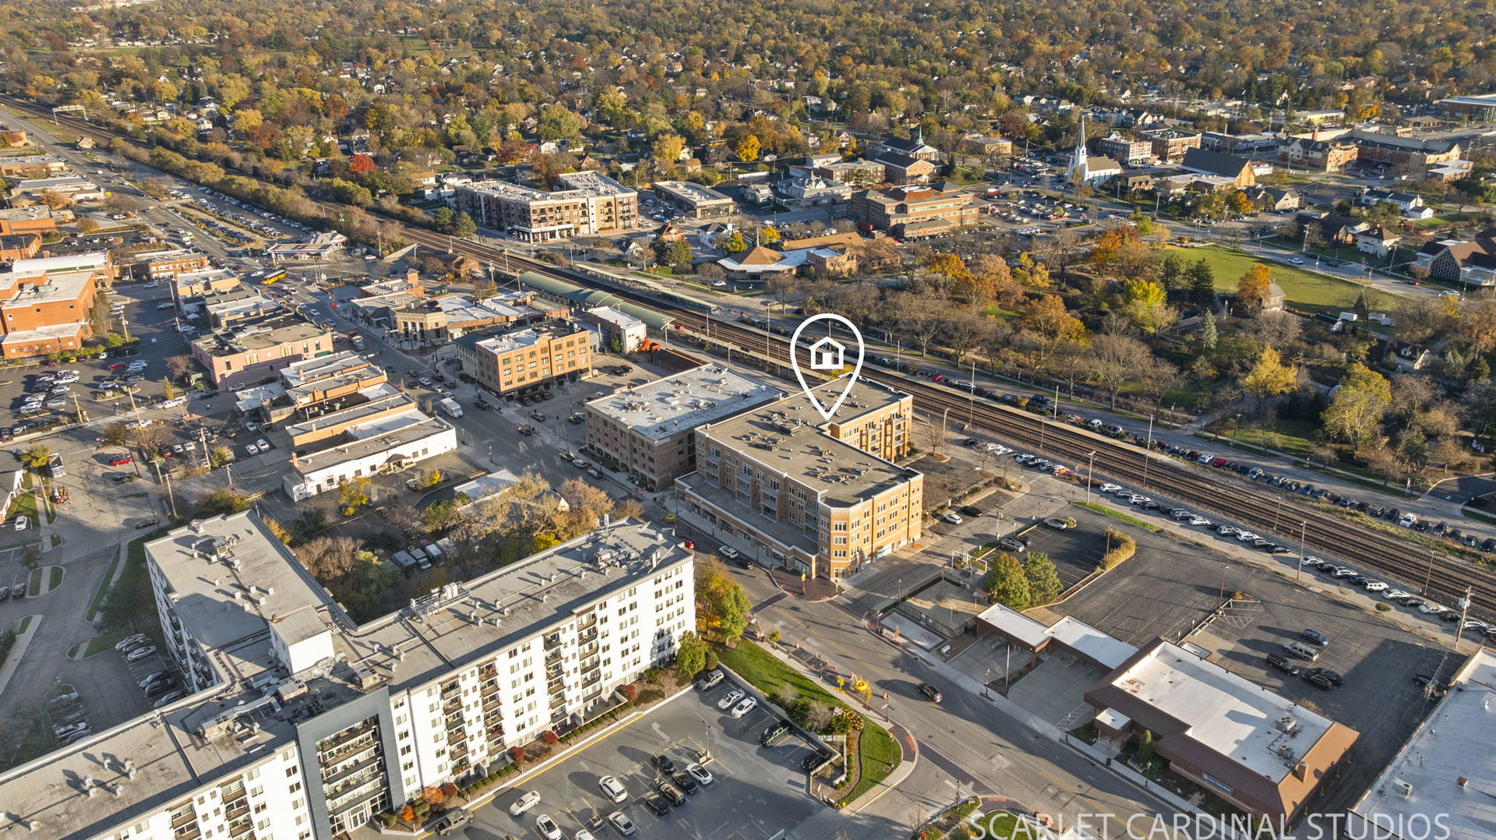
Aerial view of downtown Lombard, with railway tracks and autumn trees.
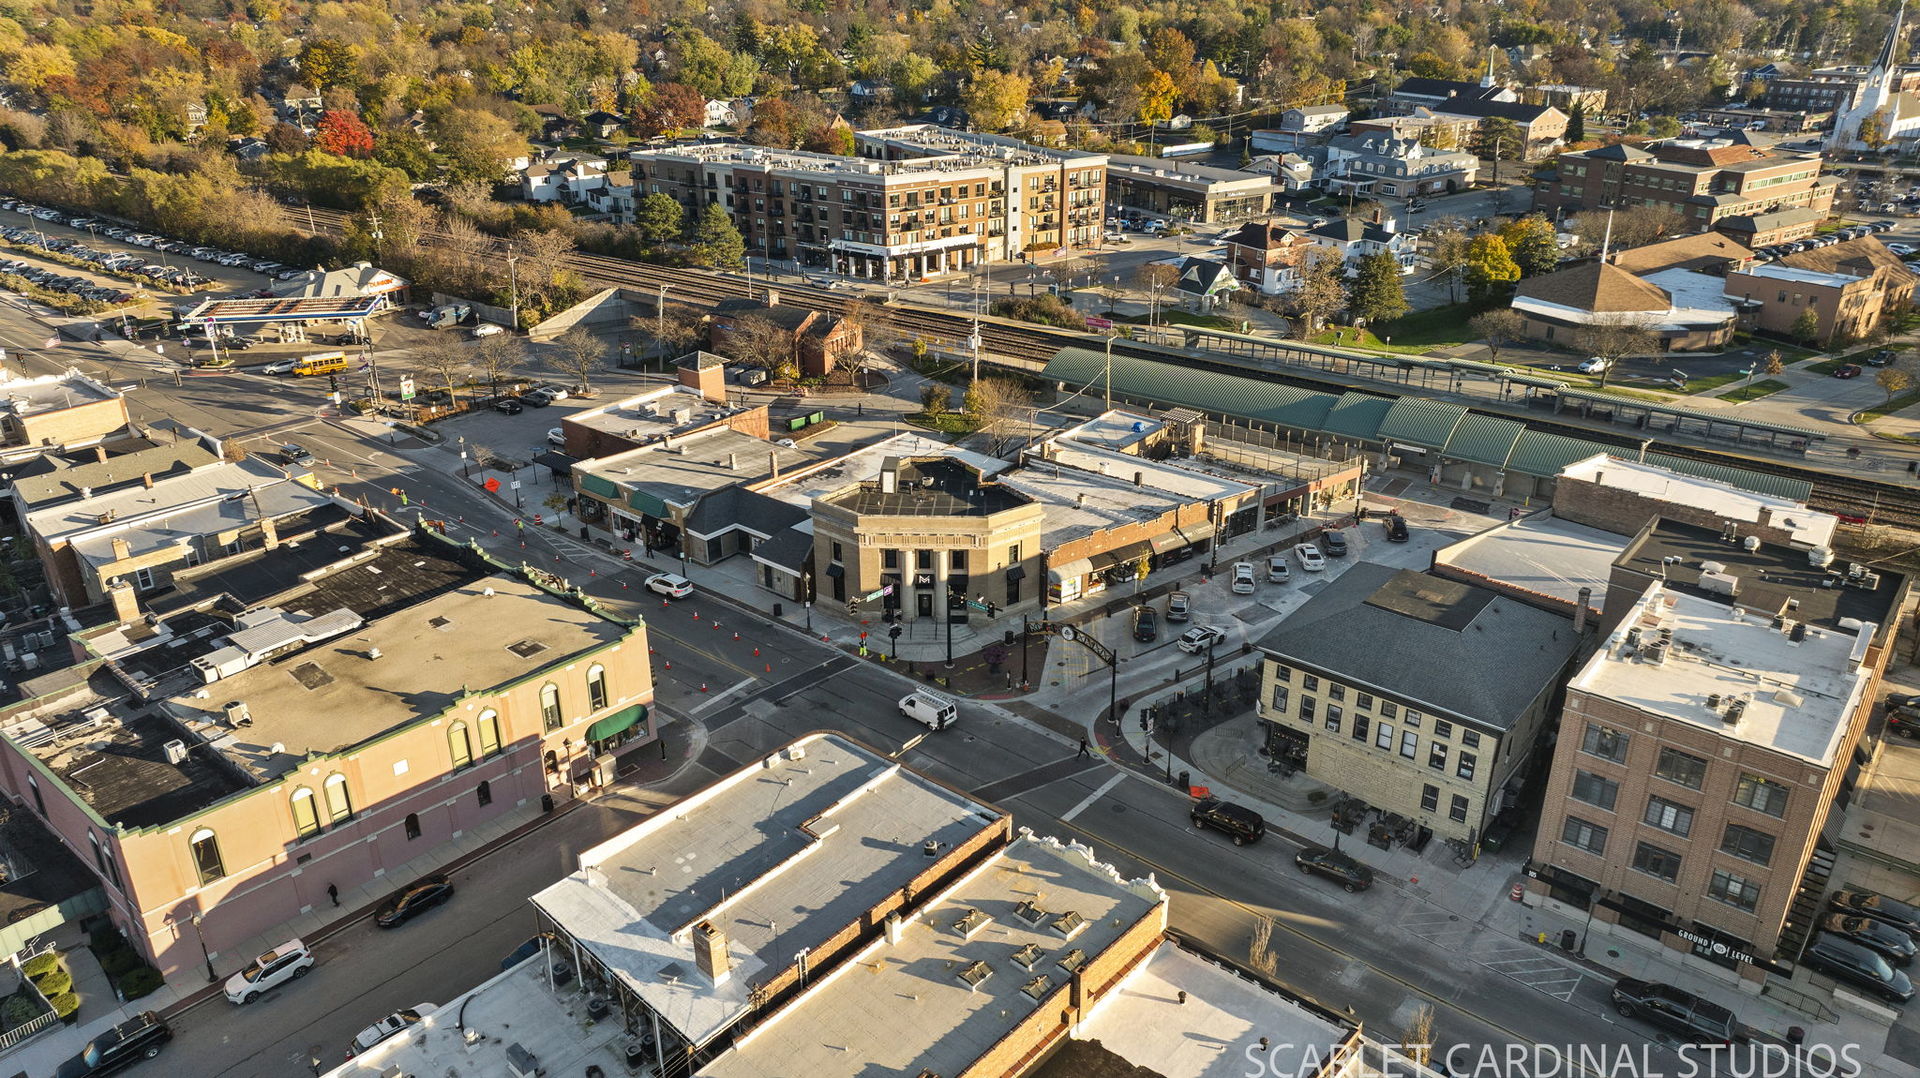
Aerial view of the property area, with railroad tracks, downtown buildings, and autumn trees.
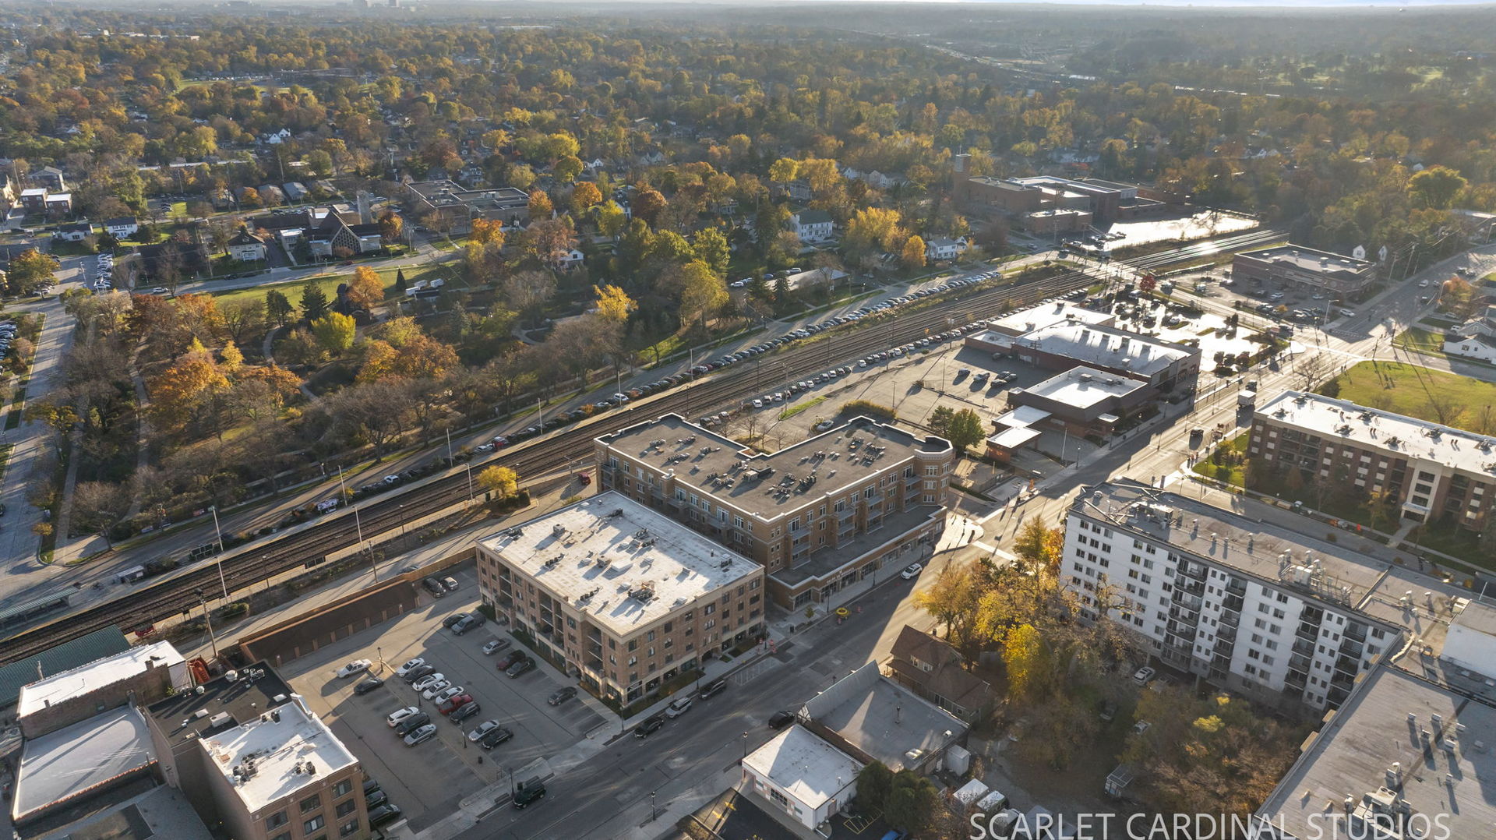
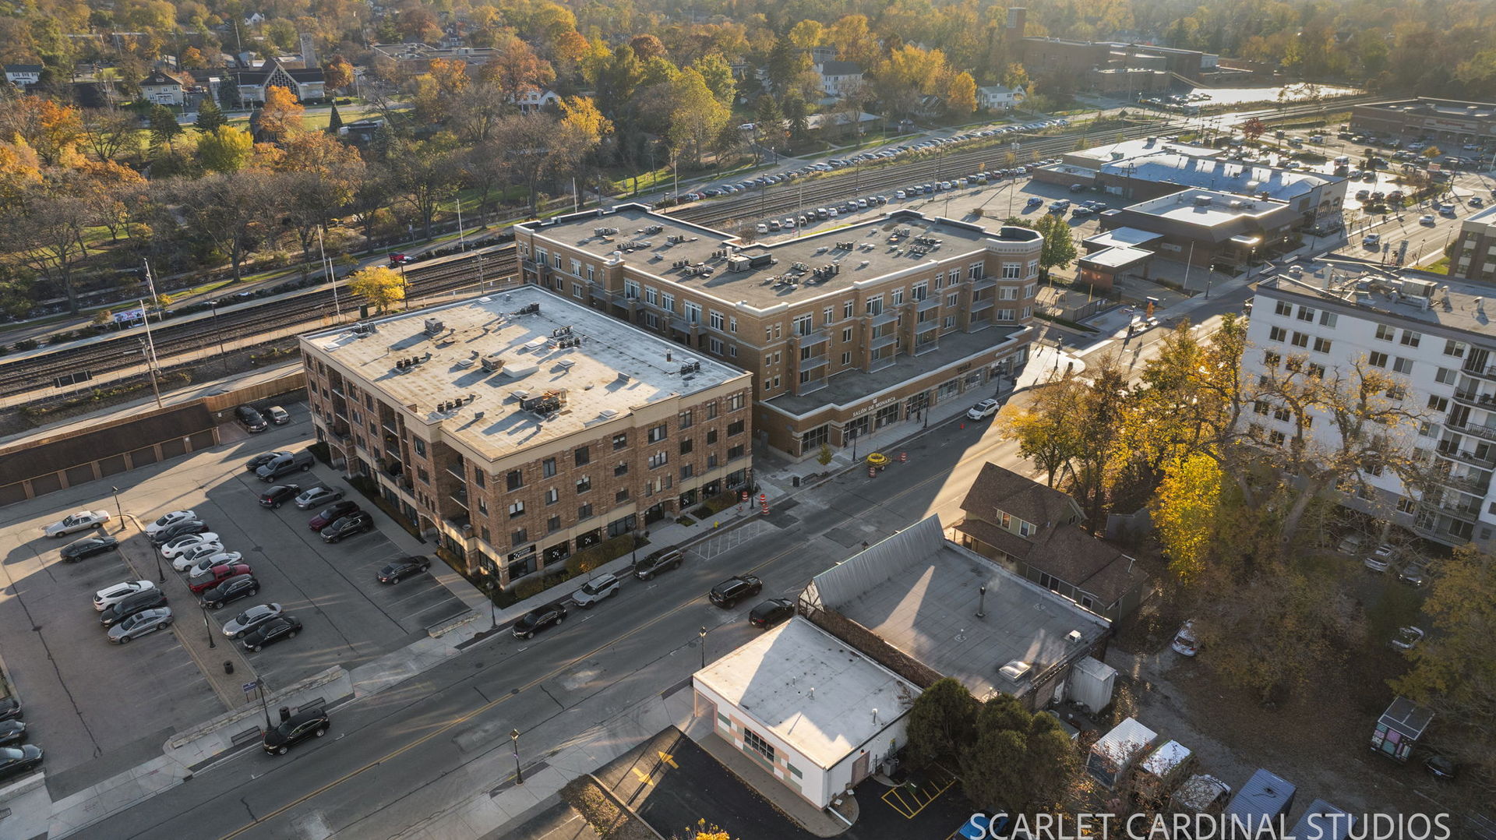
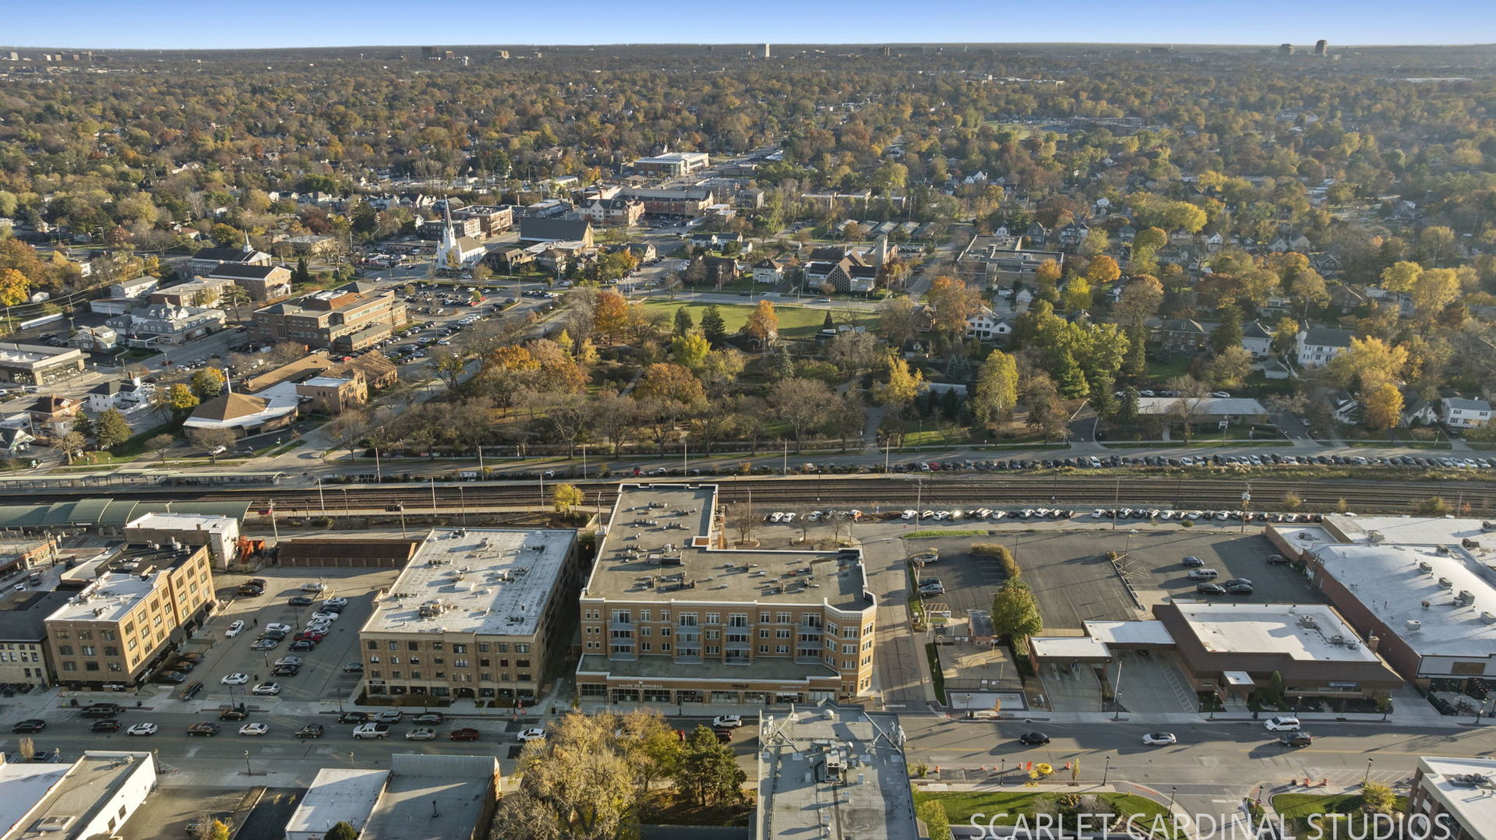
Aerial view of a brick condominium complex beside railroad tracks, with autumn trees and nearby parking lots.
Aerial view of downtown Lombard with the train station and autumn foliage.
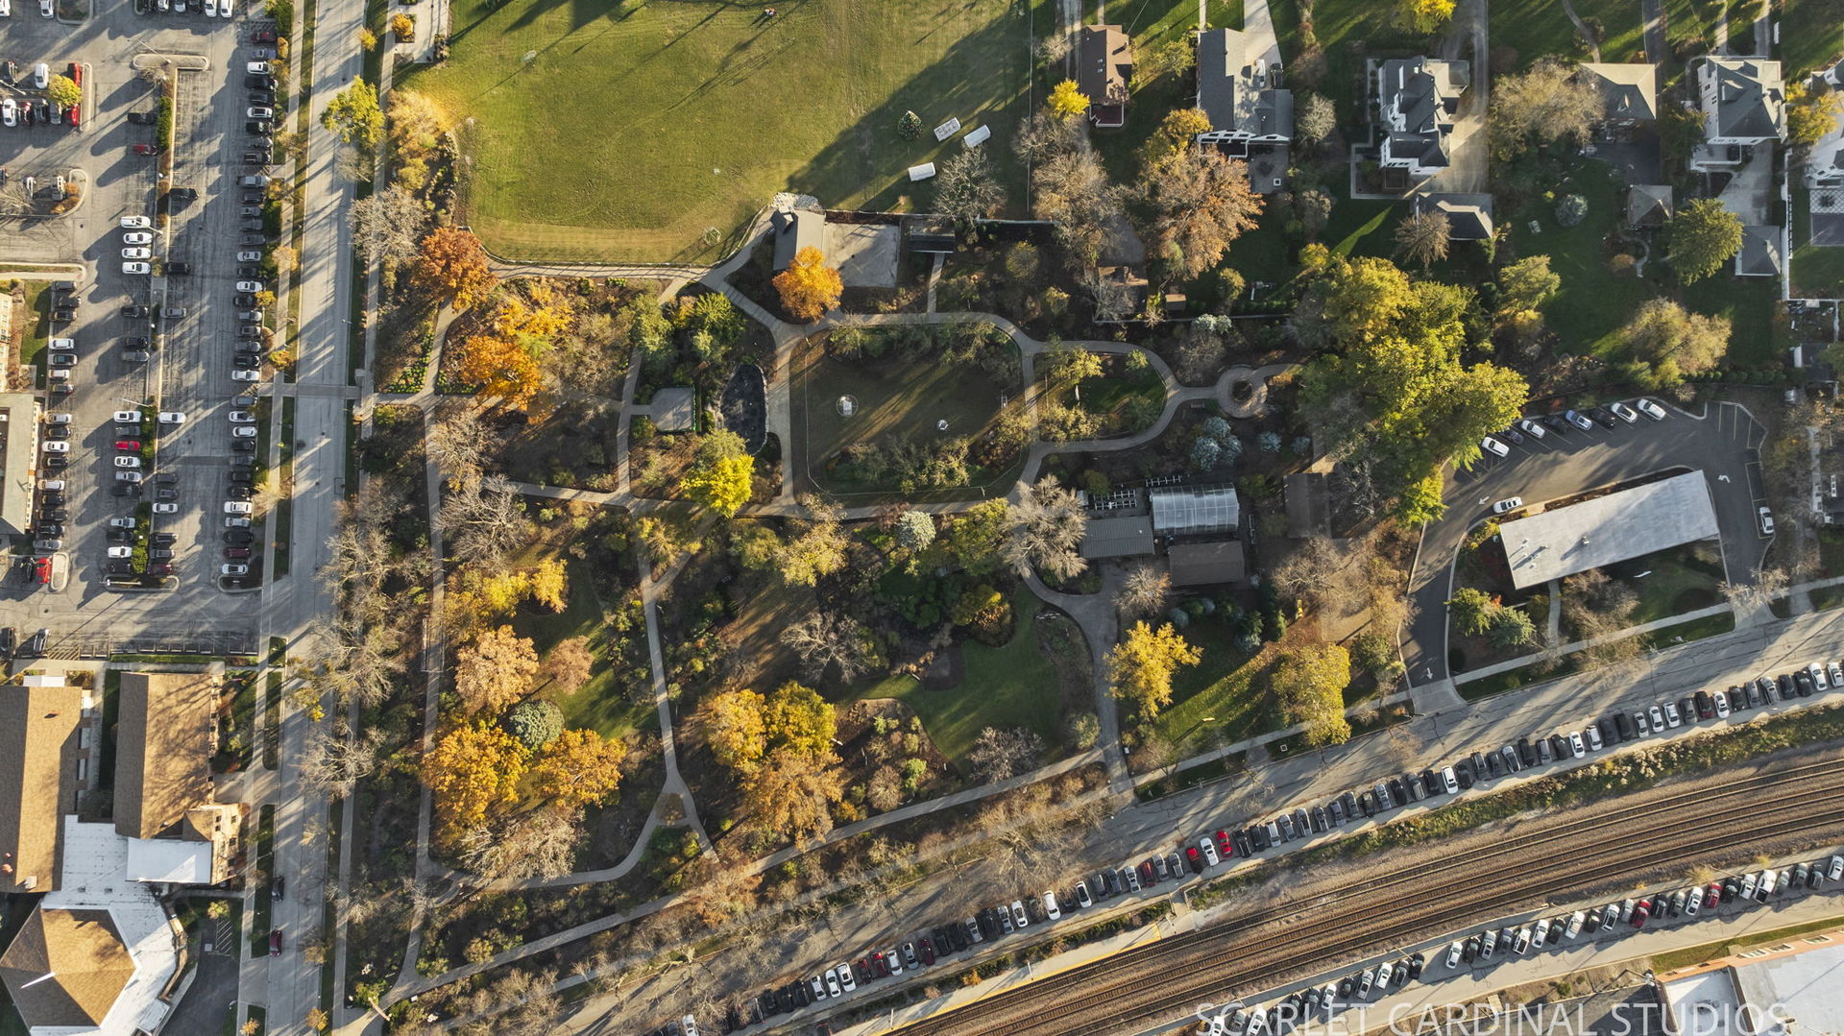
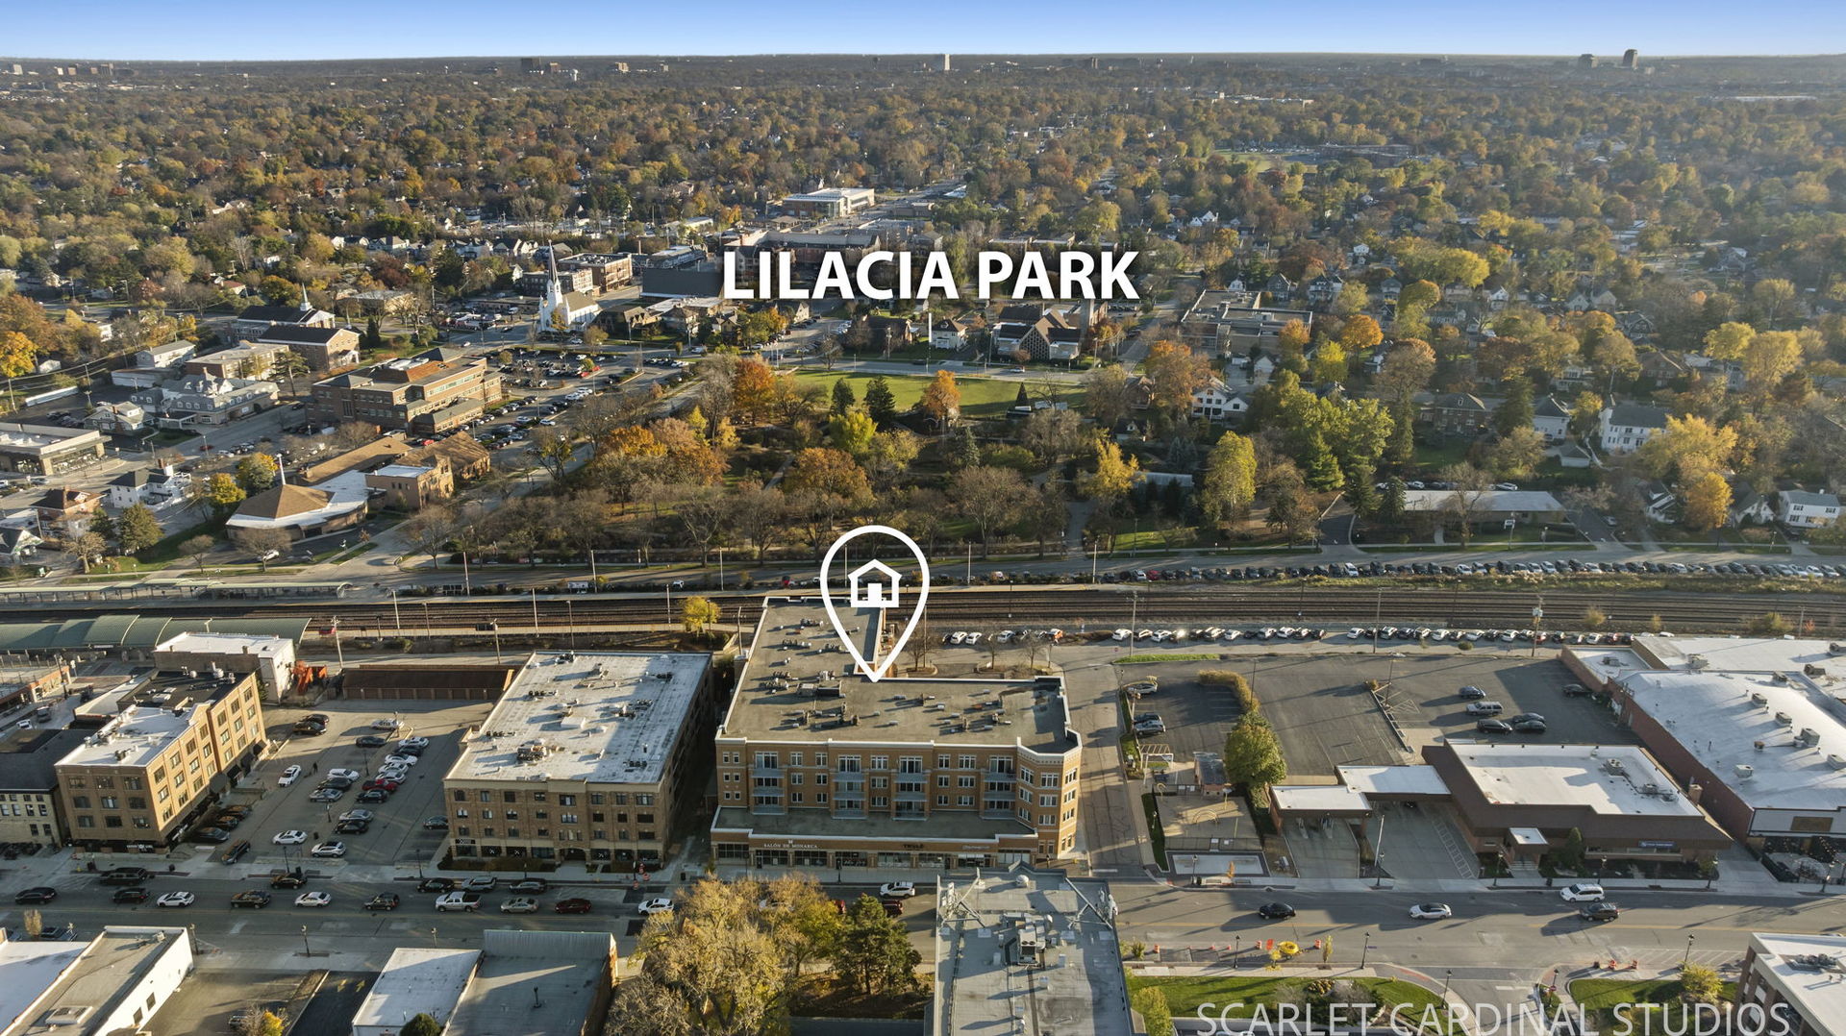
Aerial view of a landscaped park with winding paths and autumn-colored trees beside streets and railroad tracks.
Aerial view of downtown Lombard, with autumn trees, railway tracks, and surrounding buildings.
Aerial view of downtown Lombard with a marked orange-brick building beside the railway tracks.
Aerial view of 1 S Lincoln Avenue’s marked condo beside railroad tracks and downtown streets.
Aerial view of downtown Lombard near Lilacia Park, with the condominium building marked.
Aerial view of the Lombard condo building beside railroad tracks and downtown streets.
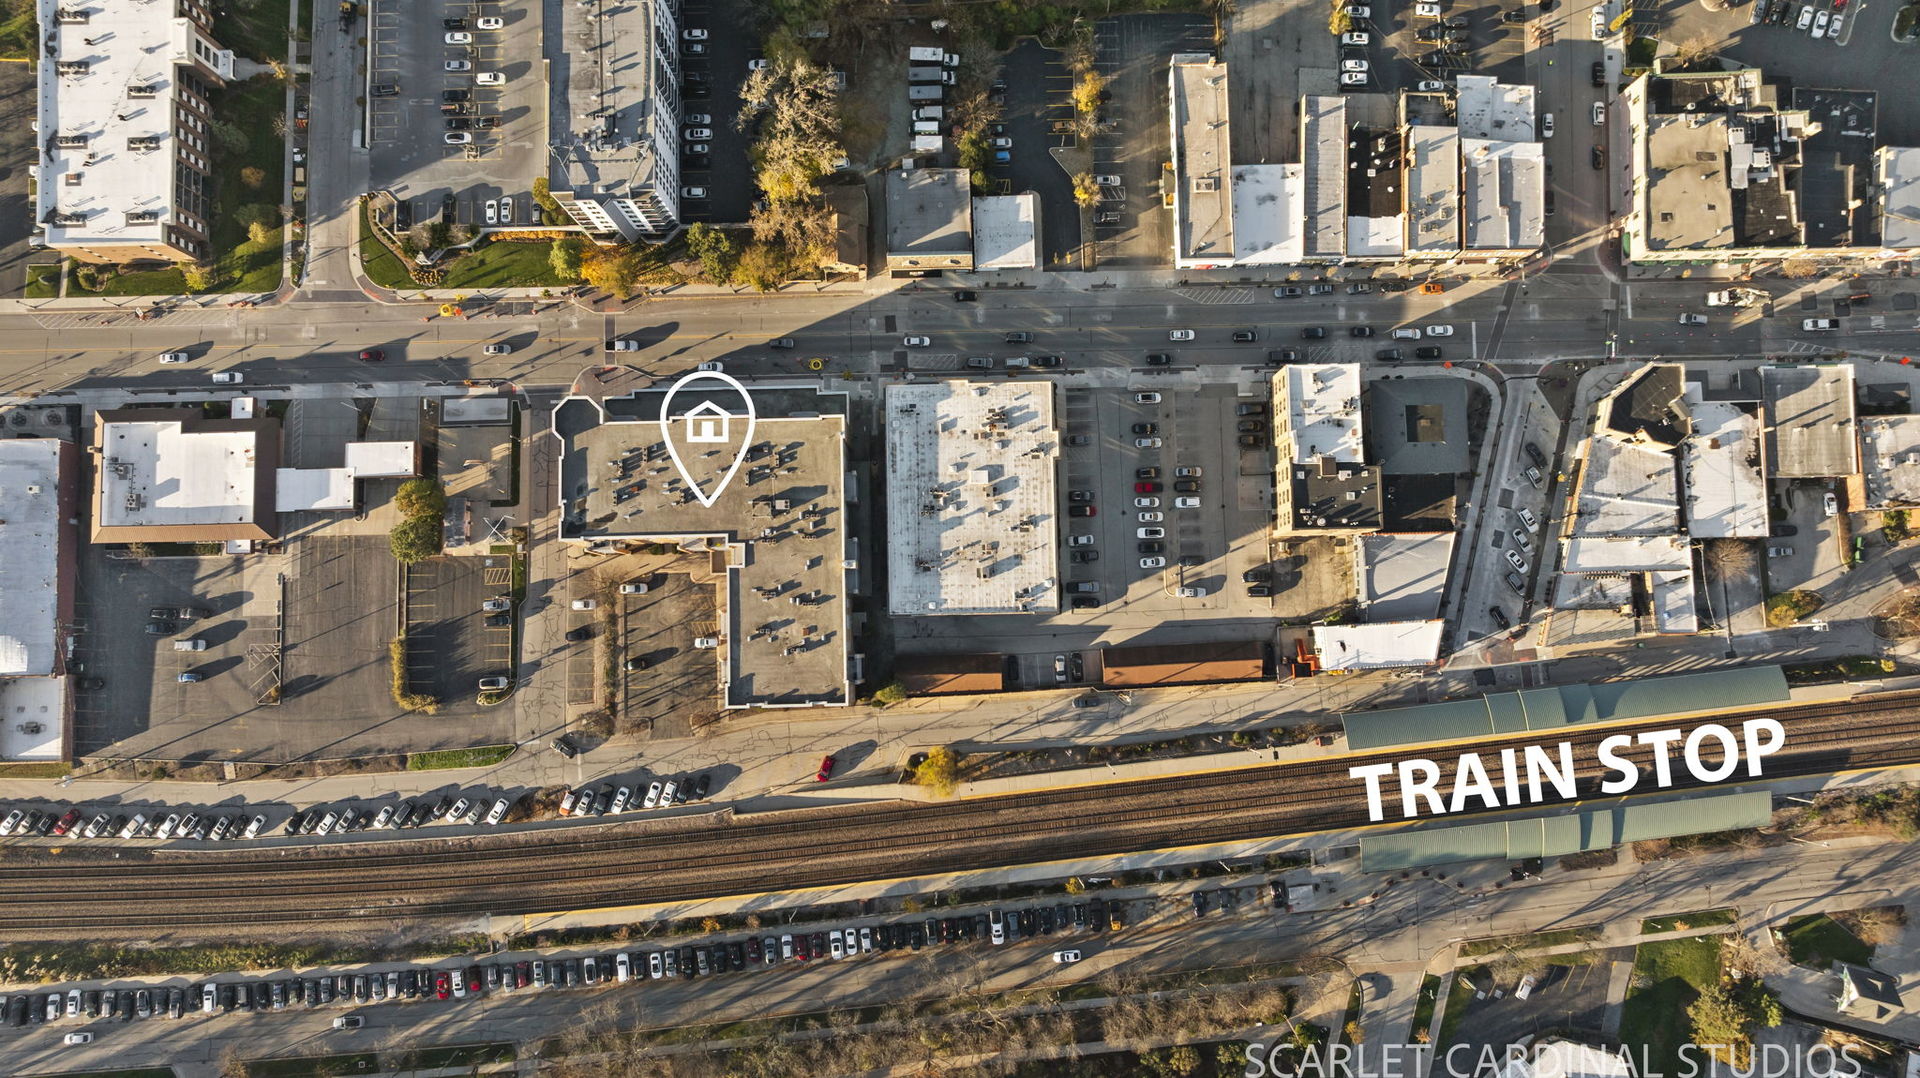
Aerial view of 1 S Lincoln Avenue, with a nearby train stop and rail tracks.
VIEW PHOTOS
Listed by Laura Stebbins with Keller Williams Premiere Properties 312-816-4158
$345,000

1 S Lincoln Avenue Unit: 413

2 Beds 2 Baths 1,256 Sq.Ft.

Description

PENTHOUSE PERKS + DOWNTOWN LOMBARD LIVING! Spacious, light-filled top-floor condo in popular Lincoln Place, ideally located to enjoy all that vibrant Downtown Lombard has to offer. 9' ceilings, hardwood floors throughout and great natural West light give the unit an open, airy feel. The kitchen offers plenty of workspace, granite countertops, stainless steel appliances and good storage. Two oversized baths, ample closets and additional storage on 4th floor, plus in-unit laundry add everyday convenience. Step onto the top-floor balcony for fantastic western sunset views and a great place to unwind. Elevator building, quiet setting and heated garage parking (spot #3) with a convenient, easy-access space. Walk to Downtown Lombard restaurants, charming shops, coffee, conveniences and more. Metra access makes commuting to Chicago a breeze. Updates include Microwave (2026), dishwasher (2026), AC (2025) and interior paint (2023, and some rooms 2026). City-style living in a walkable downtown setting with space, comfort and convenience!

Share Property

Location

1 S Lincoln Avenue Unit: 413, Lombard, IL 60148

Status

For Sale
Laura Stebbins

Laura Stebbins

TITLE

REALTOR®

Debra Cuchna

Debra Cuchna

TITLE

REALTOR®

Property Amenities

Interior
Laundry room In Unit, Laundry Closet
Appliances Range, Microwave, Dishwasher, Refrigerator, Washer, Dryer, Stainless Steel Appliance(s)
Flooring Hardwood
Total Bedrooms: 2
Full Bathrooms: 2
Other Interior Features Walk-In Closet(s), High Ceilings, Granite Counters, Lobby
Area & Lot
Living area 1,256 Sq.Ft.
MLS® ID 12760896
Year Built 2005
School District 87
High School Glenbard East High School
Middle School Glenn Westlake Middle School
Elementary School Pleasant Lane Elementary School
Type Condo
Status For Sale
Exterior
Stories 4
Air conditioning Central Air
Heat type Gas, Radiant, Indv Controls
Water Source Lake Michigan
Garage Space 1.0
Sewer Public Sewer
Other Exterior Features Balcony
Parking Garage Door Opener, Heated Garage, Yes, Garage Owned, Attached, Garage
Finance
Sales Price $345,000
HOA Fees $508 monthly
Real Estate Tax $6,256 yearly
Brick condominium building with balconies, framed by bare trees and a front parking lot.

Schedule a Showing

We would love to show you our beautiful property. Please select your preferred date and time below. An agent will be in touch shortly to confirm your appointment.

Schedule a Showing

We would love to show you our beautiful property. Please select your preferred date and time below. An agent will be in touch shortly to confirm your appointment.

Thank you for your interest in 1 S Lincoln Avenue Unit: 413, Lombard, IL 60148. We are reviewing your request and will be in touch shortly!

Mortgage Calculator

Estimate your monthly mortgage payment, including the principal and interest, property taxes, and HOA. Adjust the values to generate a more accurate rate.

All estimates are provided for informational purposes only. Actual amounts may vary.
$0,000 Your Payment 20 15 65
$0,000 Your Payment

Work With Us

Real estate is more than a transaction—it’s about people, possibilities and making the right move with confidence. Whether you’re buying or selling, we bring creative strategies, thoughtful guidance and a whole lot of enthusiasm to every step. Our goal? To make the process seamless, personalized and yes… even fun!